22019 ROBINSONVILLE RD, Lewes, DE 19958
- 2 beds |
- 2 baths |
- 1,056 sqft
 Single-Family Home
  Built in 1989
  1.03acre lot
 2 car garage
  $417/sqft
  Listed 14 days ago
Property Description
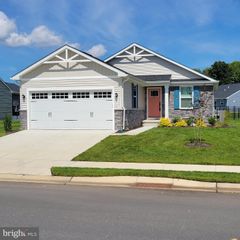
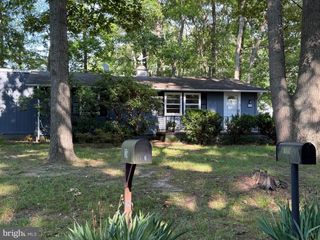
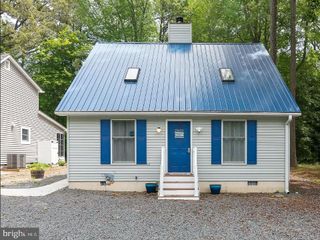
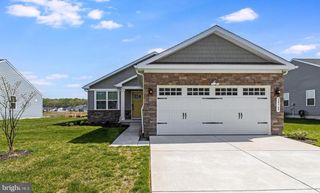
Privacy with Acreage! This charming ranch-style home, renovated in 2013, offers a perfect blend of comfort and modern living. Inside, you'll find an inviting floor plan featuring two spacious bedrooms and two full bathrooms, including a convenient entry-level bedroom. The third flex room is ideal for office space or a reading room. The eat-in country-style kitchen, equipped with essential appliances like a oven and dishwasher, flows seamlessly into the living area, making it ideal for gatherings. Enjoy the warmth of natural light through wood-framed windows adorned with treatments. Set on a picturesque 1.03-acre lot, the property adjoins open space and backs to serene wooded areas, providing a tranquil view of pastures and trees. The exterior features include a detached garage, perfect for hobbies or storage. Great for work vehicles, RV's, campers, boats or car collection! Located in a rural setting, this home is close to local parks, marinas, schools, and community services, enhancing your lifestyle with outdoor activities. Experience the joy of country living while still being connected to community conveniences and amenities. Great for first time homebuyers, retirees or those looking to downsize to a smaller house. Schedule your showing today!
- Listing Status:
- Active
- Date Added:
- September 20, 2026
- Data Last Updated:
- October 4, 2026 at 10:18PM
- Listing Office:
- Berkshire Hathaway HomeServices PenFed Realty : 3026456661
- Listing Agent:
- Lee Ann Wilkinson : 3026456664
- MLS ID:
- DESU2120908

- General: Outbuilding(s)Satellite DishAbove GradeBelow Grade
- Style: Ranch/Rambler
- Parking: Crushed StonePrivate
- Roofing: Shingle
- Windows: ScreensStormWood frame
- General: BlockCPVC/PVCFrameStick BuiltVinyl Siding1Crawl Space
- Originating MLS: BRIGHT_MAIN
- School District: CAPE HENLOPEN
- County: SUSSEX-DE
- Zoning: AR-1234-11.00-49.01
- View: PastureTrees/Woods
- Utilities: Cable tv availableSewer available200 amp service
- Water: Well
- Sewer: Gravity Sept FldPublic Hook/Up Avail
- Source: BRIGHT_MAIN
- Exclusions: Contents in the Garage
This listing courtesy of Lee Ann Wilkinson , Berkshire Hathaway HomeServices PenFed Realty
Monthly Payment
- Principal & Interest $
- Property Taxes $
- Home Insurance $
- VA Funding Fee $