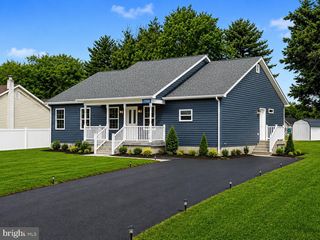
22697 MAGNOLIA DR N, Lewes, DE 19958
- 4 beds |
- 3 baths |
- 1,800 sqft
 Single-Family Home
  Built in 2016
  0.51acre lot
 2 car garage
  $238/sqft
  Listed 4 days ago
Property Description
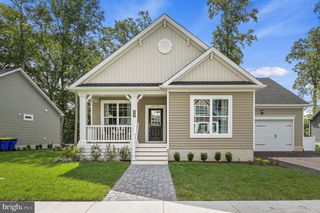
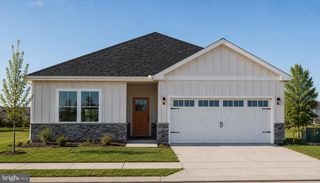
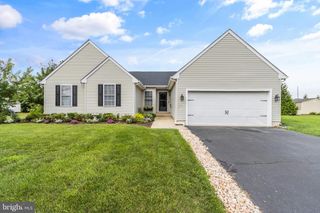
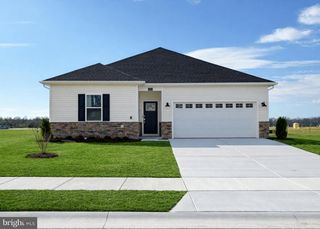
22697 Magnolia Drive N, Lewes is ready for new owners! Super rental potential with no HOA. This home is minutes to the beaches, on a great wooded lot, and conveys with a 2 car pole barn with living space and full bath in the back. The main house has nearly 1800 sq feet featuring an open concept floor plan, a large primary and ensuite on one side of the home and 2 bedrooms on the other side of the home, sharing a full bath. The kitchen has been recently updated with hickory cabinets, stainless steel appliances, double wall ovens, and a large island. In the rear of the home, you will find an added 15 x 16 sunroom, deck with electric for a hot tub, outdoor shower, and private- wooded back yard. The front of the home has a newly added screen porch and the entire house has a reverse osmosis system and water treatment system. Cape School District. This one will not last at this price.
- Listing Status:
- Active
- Data Last Updated:
- July 27, 2026 at 7:18AM
- Listing Office:
- Patterson-Schwartz-Rehoboth : 3027036987
- Listing Agent:
- JOSEPH LINGO : 3025421967
- MLS ID:
- DESU2116158

- General: Exterior LightingOutside ShowerAbove GradeBelow Grade
- Style: Modular/Pre-Fabricated
- Other Structures: PorchDeckScreened
- Parking: Paved Parking
- Roofing: Architectural Shingle
- Windows: Energy efficientInsulated
- General: Vinyl SidingOther1BlockCrawl Space
- Originating MLS: BRIGHT_MAIN
- School District: CAPE HENLOPEN
- County: SUSSEX-DE
- Zoning: RESIDENTIAL234-12.14-7.00
- View: Trees/Woods
- Utilities: Cable tv200 amp service
- Water: PrivateWell
- Sewer: Public Sewer
- Source: BRIGHT_MAIN
- Exclusions: Hot Tub
This listing courtesy of JOSEPH LINGO , Patterson-Schwartz-Rehoboth
Monthly Payment
- Principal & Interest $
- Property Taxes $
- Home Insurance $
- VA Funding Fee $

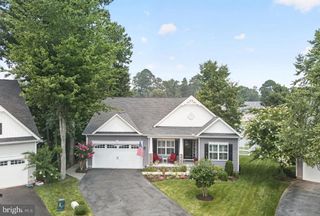
 New - 3 days ago