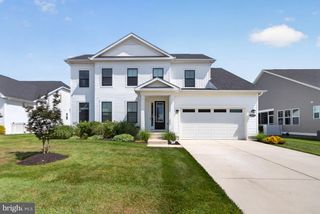
26098 KIELBASA CT, Lewes, DE 19958
- 3 beds |
- 3 baths |
- 3,083 sqft
 Single-Family Home
  Built in 2022
  —— sqft lot
  2 car garage
  $227/sqft
  Listed 3 days ago
Property Description
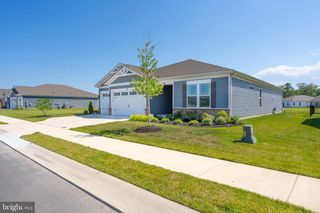
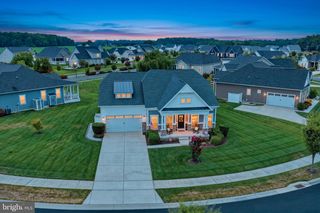
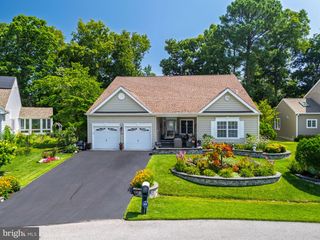
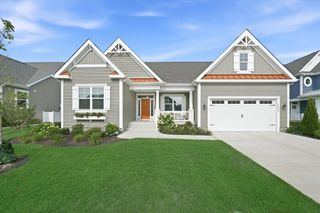
BETTER THAN NEW! Welcome to this beautifully maintained Schell Brothers Heather model in the Hailey's Glen community! Offering 3 bedrooms, 3 baths, and a spacious first-floor office that provides incredible flexibility for today's lifestyle, this thoughtfully designed home showcases the quality craftsmanship and attention to detail that Schell Brothers is known for while blending comfort, style, and functionality. The open-concept floor plan features generous living spaces perfect for entertaining and everyday living. Step outside to your private paver patio overlooking a serene wooded backdrop, creating the ideal setting for morning coffee, outdoor dining, or unwinding after a day at the beach. The finished basement significantly expands the home's living space and offers exceptional versatility. Complete with a wet bar, spacious entertainment area, additional bedroom, full bathroom, and unfinished storage space, this lower level is ideal for hosting guests, game days, movie nights, or creating a private retreat for family and friends. Perfectly positioned just minutes from historic downtown Lewes, Rehoboth Beach, premier shopping, dining, golf, and Delaware's award-winning beaches, this home offers the very best of coastal Delaware living. Residents of Hailey's Glen enjoy beautifully maintained grounds, exceptional community amenities, and a vibrant lifestyle that makes every day feel like a vacation. As an added benefit, the sellers are including a one-year home warranty for the buyer, providing added peace of mind and confidence in your investment. This is a rare opportunity to own one of Hailey's Glen's most desirable floor plans in an exceptional location. Schedule your private tour today and discover everything this remarkable home has to offer.
- Listing Status:
- Active
- Date Added:
- July 24, 2026
- Data Last Updated:
- July 27, 2026 at 7:18AM
- Listing Office:
- Berkshire Hathaway HomeServices PenFed Realty : 3026456661
- Listing Agent:
- Lee Ann Wilkinson : 3026456664
- MLS ID:
- DESU2115920

- General: Extensive HardscapeStreet LightsUnderground Lawn SprinklerAbove GradeBelow Grade
- Style: Coastal
- Other Structures: Patio
- Parking: Concrete Driveway
- Roofing: Shingle
- General: Advanced FramingVinyl SidingStick Built1.5Concrete PerimeterSlab
- HOA Amenities: Common Area MaintenanceRoad MaintenanceSnow Removal426.0Quarterly
- Originating MLS: BRIGHT_MAIN
- School District: CAPE HENLOPEN
- County: SUSSEX-DE
- Zoning: AR-1234-12.00-1934.00
- View: Garden/Lawn
- Fencing: AluminumRear
- Utilities: Natural gas available200 amp serviceCircuit breakersOther
- Water: Public
- Sewer: Public Sewer
- Source: BRIGHT_MAIN
- Exclusions: TV & TV mount in Family Room; TV & TV mount in Basement
This listing courtesy of Lee Ann Wilkinson , Berkshire Hathaway HomeServices PenFed Realty
Monthly Payment
- Principal & Interest $
- Property Taxes $
- Home Insurance $
- VA Funding Fee $

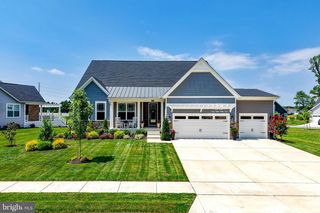
 New - 3 days ago