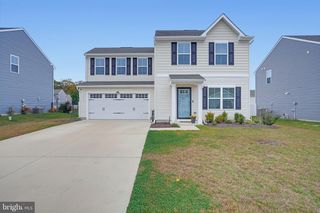
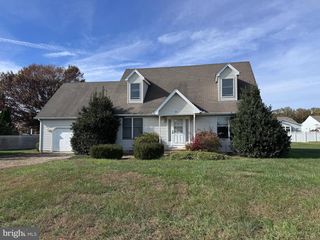
27013 HOTSPRING CT, Lewes, DE 19958
- 3 beds |
- 2 baths |
- 1,620 sqft
 Single-Family Home
 Built in 2023
 9,583sqft lot
 2 car garage
 $246/sqft
 Listed 1 month ago
Property Description
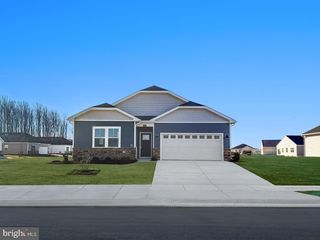
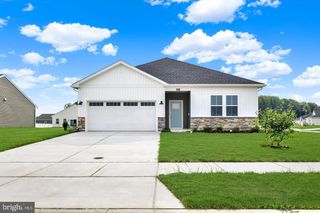
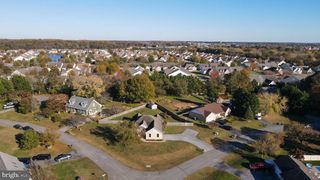
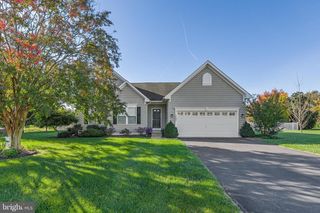
Nestled in the prestigious Woods at Burton Pond, this stunning home embodies contemporary elegance and comfort. The sun filled open floor plan seamlessly connects the living and dining areas, enhanced by recessed lighting and upgraded countertops. The gourmet kitchen, featuring a spacious island and stainless steel appliances, invites culinary creativity. Retreat to the luxurious primary suite, complete with a walk-in closet and a spa-like bathroom. Two additional bedrooms provide ample space for guests or a home office. Enjoy the tranquility of your premium lot, backing to serene trees and a picturesque pond view. Step outside to discover community amenities, including a refreshing pool and basketball courts, perfect for an active lifestyle. With an attached garage and a concrete driveway, convenience is at your fingertips. Experience the perfect blend of luxury and comfort in this exceptional home, where every detail has been thoughtfully designed for an exclusive lifestyle. Ideally located, this home is just a short drive to Rehoboth Beach and Historic Lewes. Enjoy premier coastal living with an abundance of fine dining, shopping and recreational opportunities nearby!
- Listing Status:
- Active
- Data Last Updated:
- November 19, 2026 at 4:16AM
- Listing Office:
- Walt Simpson Realty : 3026970110
- Listing Agent:
- S Walton Simpson : 3022425146
- MLS ID:
- DESU2122182

- General: SidewalksStreet LightsAbove GradeBelow Grade
- Style: ContemporaryRanch/Rambler
- Parking: Concrete Driveway
- Roofing: Architectural Shingle
- General: BattsInsulationBlownInInsulationConcreteStick BuiltVinyl Siding1Slab
- HOA Amenities: Basketball CourtsCommon GroundsPool - OutdoorCommon Area MaintenanceLawn MaintenancePool(s)Road MaintenanceSnow RemovalTrash387.0Quarterly
- Originating MLS: BRIGHT_MAIN
- School District: CAPE HENLOPEN
- County: SUSSEX-DE
- Zoning: AR-1234-11.00-858.00
- View: Pond
- Waterfront: 1
- Utilities: 200 amp service
- Water: Public
- Sewer: Public Sewer
- Source: BRIGHT_MAIN
This listing courtesy of S Walton Simpson , Walt Simpson Realty
Monthly Payment
- Principal & Interest $
- Property Taxes $
- Home Insurance $
- VA Funding Fee $