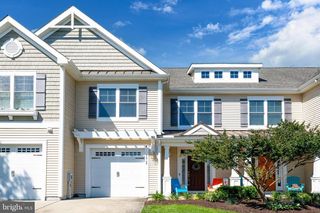
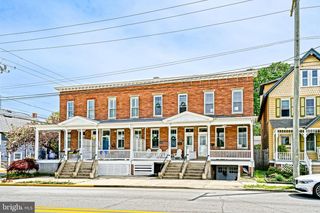
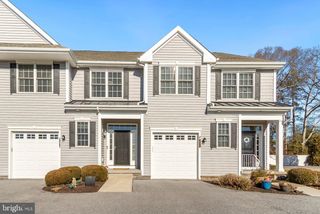
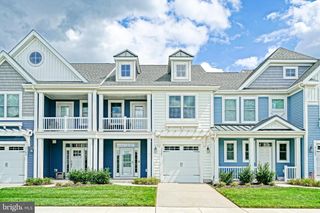
31240 TEMPLE RD, Lewes, DE 19958
- 3 beds |
- 3 baths |
- 1,682 sqft
 Town Home
  Built in 2021
  —— sqft lot
  1 car garage
  $357/sqft
  Listed 18 days ago
Property Description
MOVE RIGHT IN, LOCATION, STYLE, COMFORT and CONVENIENCE! Embrace Lewes life from one of Gills Neck Road's newest and most sought-after neighborhoods with direct access to the Junction & Breakwater Trail. Bike to town for restaurants & boutique shopping or to the beaches in Lewes and Rehoboth. Spacious and serene, this coastal-inspired townhome delivers 3 bedrooms, a sleek kitchen with quartz counters & stainless steel appliances open to the living, dining, & sun rooms, engineered hardwood flooring throughout the first floor. On the second floor you will enjoy a spacious owner's suite with large walk-in closets and en-suite bath, 2 additional bedrooms, full bath, and laundry room. Community amenities include clubhouse, resort style pool with lazy river, kids splash pad, sunken wet bar, tennis courts, and fitness center. Perfect venue for your year-round beach life or second home! Call Today! HOA Services: Complete Lawn and Landscaping (weeding, plant trimming, mulching, etc.), Snow Removal of the streets, Trash, Exterior Home Care (power washing, painting, painting, roofing replacement/repairs, gutter cleaning),
- Listing Status:
- Active
- Data Last Updated:
- July 28, 2026 at 7:16AM
- Listing Office:
- Berkshire Hathaway HomeServices PenFed Realty : 3026456661
- Listing Agent:
- Lee Ann Wilkinson : 3026456664
- MLS ID:
- DESU2115366

- General: Above GradeBelow Grade
- Style: Contemporary
- Other Structures: Patio
- Roofing: Architectural Shingle
- Windows: ScreensStorm
- General: Stick BuiltVinyl Siding2Slab
- HOA Amenities: Bar/LoungeBilliard RoomBike TrailClub HouseFitnessCenterGameRoomMeeting RoomParty RoomPool - OutdoorTennis CourtsTot Lots/PlaygroundCommon Area MaintenanceExt Bldg MaintInsuranceLawn MaintenanceManagementPool(s)Reserve FundsRoad MaintenanceSnow RemovalTrash1254.0Quarterly
- Originating MLS: BRIGHT_MAIN
- School District: CAPE HENLOPEN
- County: SUSSEX-DE
- Zoning: AR-1335-12.00-3.11-T-10
- View: Garden/Lawn
- Water: Public
- Sewer: Public Sewer
- Source: BRIGHT_MAIN
This listing courtesy of Lee Ann Wilkinson , Berkshire Hathaway HomeServices PenFed Realty
Monthly Payment
- Principal & Interest $
- Property Taxes $
- Home Insurance $
- VA Funding Fee $