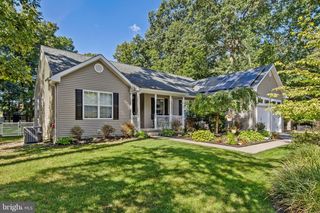
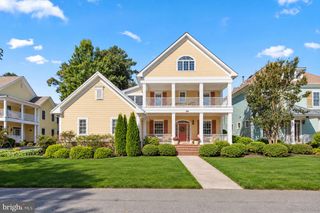
31558 TOPSAIL DR, Lewes, DE 19958
- 3 beds |
- 4 baths |
- 3,800 sqft
 Single-Family Home
 Built in 2020
 10,454sqft lot
 2 car garage
 $184/sqft
 Listed 12 days ago
Property Description
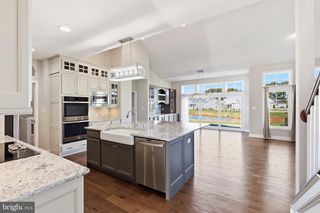
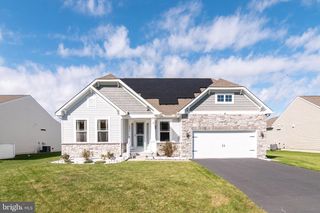
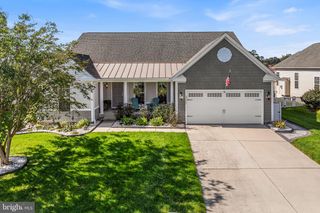
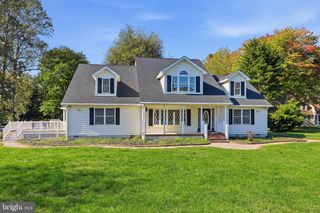
Welcome to this beautifully designed 3 Bedroom, 4 Full Bath home in the desirable community of Marsh Farm Estates! Offering a versatile floor plan, multiple living spaces, and a peaceful wooded backdrop, this home is designed for both comfortable everyday living and entertaining. One of the standout features is the thoughtfully designed Main Level, offering Two First Floor Bedrooms, including a spacious Primary Suite with an En-Suite Bathroom, as well as a Second Bedroom with access to a Full Bathroom. Upstairs, you’ll find an additional Living Room, a Third Bedroom, a Full bathroom and a versatile Flex Room perfect for a Home Office, Hobby Room, Storage or additional gathering space. The Fully Finished Basement provides an abundance of additional living space, offering endless possibilities for recreation, entertaining, or hosting guests and here you will also find a Full Bathroom and plenty of Unfinished Storage Space. Another exceptional feature is the spacious Three Car Garage with a 3 Foot Extension, providing plenty of room for vehicles, storage, and more! Step outside to the Covered Rear Porch, complete with a motorized retractable screening system that allows you to easily transition between an Open-Air Porch and a Screened Retreat. Enjoy the peaceful surroundings and wooded privacy that make this backyard setting so special. An Irrigation System with a dedicated Irrigation Well adds convenience to maintaining the outdoor spaces. Marsh Farm Estates offers a wonderful array of Community Amenities, including Sidewalks, expansive Common Areas, and In Ground Swimming Pool and a Clubhouse featuring a Fitness Center and Gathering Space. The Lawn Maintenance and Trash Removal are covered by the HOA Dues as well! With its flexible floor plan, generous living spaces, exceptional garage capacity, and private wooded setting, this home offers a fantastic opportunity to enjoy the best of Marsh Farm Estates!
- Listing Status:
- Active
- Data Last Updated:
- November 19, 2026 at 2:18AM
- Listing Office:
- Patterson-Schwartz-Rehoboth : 3027036987
- Listing Agent:
- CASSANDRA ROGERSON : 3027572310
- MLS ID:
- DESU2123698

- General: Exterior LightingSidewalksStreet LightsUnderground Lawn SprinklerAbove GradeBelow Grade
- Style: Coastal
- Other Structures: PorchScreened
- General: Stick Built2Concrete Perimeter
- HOA Amenities: Club HouseCommon GroundsCommunity CenterDog ParkFitnessCenterJog/Walk PathMeeting RoomParty RoomPool - OutdoorCommon Area MaintenanceLawn MaintenanceManagementPool(s)Recreation FacilityReserve FundsRoad MaintenanceSnow RemovalTrash875.0Quarterly
- Originating MLS: BRIGHT_MAIN
- School District: CAPE HENLOPEN
- County: SUSSEX-DE
- Zoning: RES234-12.00-400.00
- View: Trees/Woods
- Water: Public
- Sewer: Public Sewer
- Source: BRIGHT_MAIN
- Exclusions: Additional Refrigerator in Garage
This listing courtesy of CASSANDRA ROGERSON , Patterson-Schwartz-Rehoboth
Monthly Payment
- Principal & Interest $
- Property Taxes $
- Home Insurance $
- VA Funding Fee $