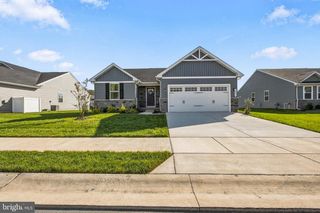
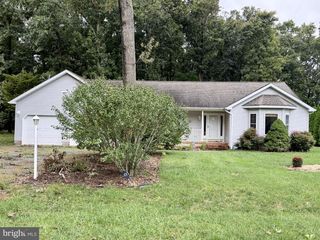
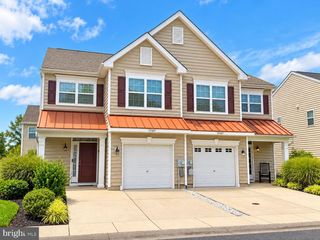
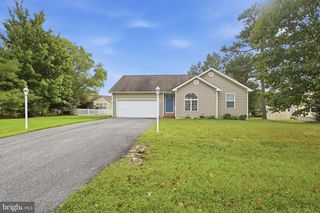
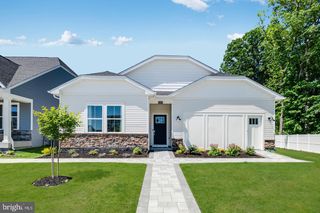
31719 IMPETUS RD, Lewes, DE 19958
- 3 beds |
- 2 baths |
- 1,709 sqft
 Single-Family Home
  Built in 2023
  8,276sqft lot
 2 car garage
  $234/sqft
  Listed 2 months ago
Property Description
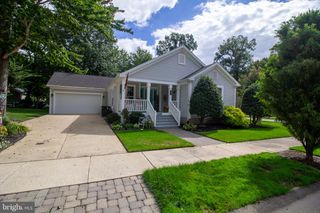
Welcome to 31719 Impetus Road in Lewes! This beautifully maintained 3-bedroom, 2-bath home offers the ease of one-level living with an open-concept floor plan perfect for everyday living and entertaining. The spacious living room flows seamlessly into the dining area and kitchen, creating a bright and inviting gathering space. The private owner’s suite features an en-suite bath with a walk-in shower, while two additional bedrooms share a full hall bath. Step outside to enjoy the rear paver patio overlooking the backyard enclosed with attractive black iron fencing—ideal for relaxing or hosting guests. You are just steps from the beautiful pool clubhouse. An attached two-car garage provides added convenience and storage. Located just minutes from historic downtown Lewes, beaches, shopping, dining, and coastal attractions, this move-in ready home offers the perfect blend of comfort, convenience, and location. Schedule your private tour today!
- Listing Status:
- Active
- Data Last Updated:
- October 5, 2026 at 12:18AM
- Listing Office:
- BHHS Fox & Roach-Greenville : 3025718855
- Listing Agent:
- Michael J Wilson : 3025216307
- MLS ID:
- DESU2115790

- General: SidewalksStreet LightsAbove GradeBelow Grade
- Style: ContemporaryRanch/Rambler
- Other Structures: Patio
- Parking: Concrete Driveway
- Roofing: Architectural Shingle
- General: ConcreteStick BuiltVinyl Siding1Slab
- HOA Amenities: Basketball CourtsPool - OutdoorCommon GroundsCommon Area MaintenanceLawn MaintenancePool(s)Road MaintenanceSnow RemovalTrash389.0Quarterly
- Originating MLS: BRIGHT_MAIN
- School District: CAPE HENLOPEN
- County: SUSSEX-DE
- Zoning: AR-1234-11.00-897.00
- Utilities: Circuit breakers
- Water: Public
- Sewer: Public Sewer
- Source: BRIGHT_MAIN
This listing courtesy of Michael J Wilson , BHHS Fox & Roach-Greenville
Monthly Payment
- Principal & Interest $
- Property Taxes $
- Home Insurance $
- VA Funding Fee $

 New - 2 days ago