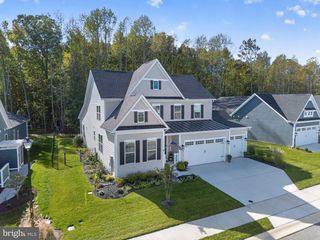
34401 SKYLER DR, Lewes, DE 19958
- 5 beds |
- 4 baths |
- 4,032 sqft
 Single-Family Home
 Built in 2008
 0.46acre lot
 3 car garage
 $188/sqft
 Listed 18 days ago
Property Description
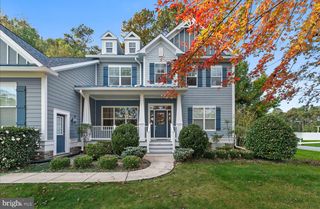
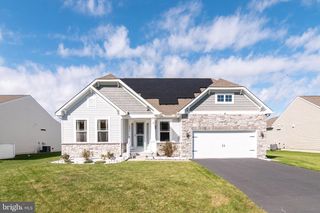
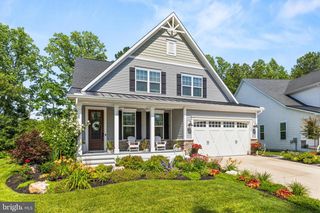
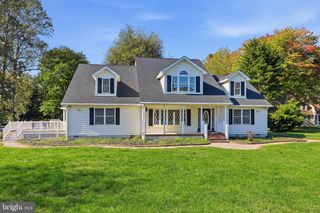
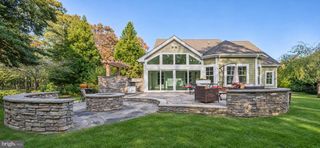
Sprawling coastal living meets unmatched versatility. Set on a private 1/2-acre lot in the Cape Henlopen School District, this 5-bedroom, 3.5-bath estate spans over 4000 sq. ft. across three beautifully finished levels. A classic wrap-around front porch welcomes you inside to a light-filled layout designed for both grand entertaining and effortless daily life. The chef’s kitchen serves as the central hub, outfitted with granite countertops, a center island, double wall ovens, a gas range, and a breakfast sunroom framed by walls of morning light. Formal dining, a great room, a den, an upper-level loft, and dedicated living areas on all three floors ensure room for home offices, a gym, or multi-generational living. Step outside to an entertainer’s backyard retreat featuring an expansive paver patio, integrated hot tub, mature shade trees, full perimeter fencing, and an irrigation system supported by a private well. Located in a private waterfront community offering a clubhouse, resort-style pool, tennis courts, and fitness center. Enjoy quiet neighborhood living just a short drive to downtown Rehoboth Beach and to historic Lewes. Call today!
- Listing Status:
- Active
- Data Last Updated:
- November 19, 2026 at 2:18AM
- Listing Office:
- Berkshire Hathaway HomeServices PenFed Realty : 3026456661
- Listing Agent:
- Lee Ann Wilkinson : 3026456664
- MLS ID:
- DESU2121470

- General: Hot TubAbove GradeBelow Grade
- Style: Contemporary
- Other Structures: Patio
- Roofing: Architectural Shingle
- Windows: Screens
- General: Stick BuiltVinyl Siding3Crawl Space
- HOA Amenities: Club HouseFitnessCenterPool - OutdoorCommon Area MaintenancePool(s)Reserve FundsSnow RemovalRoad Maintenance456.0Quarterly
- Originating MLS: BRIGHT_MAIN
- School District: CAPE HENLOPEN
- County: SUSSEX-DE
- Zoning: AR-1234-18.00-342.00
- View: Garden/Lawn
- Fencing: Fully
- Water: Public
- Sewer: Public Sewer
- Source: BRIGHT_MAIN
This listing courtesy of Lee Ann Wilkinson , Berkshire Hathaway HomeServices PenFed Realty
Monthly Payment
- Principal & Interest $
- Property Taxes $
- Home Insurance $
- VA Funding Fee $

 New - 1 day ago