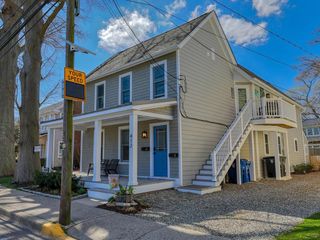
519 KINGS HWY, Lewes, DE 19958
- 3 beds |
- 3 baths |
- 2,022 sqft
 Single-Family Home
  Built in 1900
  8,276sqft lot
 —— car garage
  $692/sqft
  Listed 4 days ago
Property Description
COASTAL PERFECTION IN DOWNTOWN LEWES! This captivating 3-bedroom, 3-bath single-family home offers over 2,000 square feet of beautifully crafted living space, seamlessly blending timeless architectural charm with high-end luxury finishes throughout. Step inside to find rich hardwood flooring that flows through warm, sunlit living areas, including a cozy front living room complete with a brick fireplace and custom built-in bookshelves. The gourmet kitchen is a chef's dream, appointed with custom wood cabinetry, granite countertops, stainless steel appliances, a gas cooktop with custom range hood, and a cozy built-in dining nook. Relax in the light-filled sunroom with plantation shutters or retreat to the convenient main-floor primary suite, featuring an en-suite bath with custom tilework and a glass-enclosed shower. Classic touches like a clawfoot soaking tub, glass-accented doorways, and custom moldings complete the interior elegance. Outside, your private backyard oasis awaits - fully fenced for privacy and designed for seamless indoor-outdoor living with a stone patio, built-in outdoor kitchen with grill, serene water pond, and a matching custom storage shed. Unwind on the classic brick-paved front porch and enjoy unbeatable proximity to downtown Lewes' world-class dining, boutique shopping, bike trails, and the beach. Schedule your private showing today!
- Listing Status:
- Active
- Data Last Updated:
- October 4, 2026 at 11:18PM
- Listing Office:
- Berkshire Hathaway HomeServices PenFed Realty : 3026456661
- Listing Agent:
- Lee Ann Wilkinson : 3026456664
- MLS ID:
- DESU2120866

- General: Extensive HardscapeSidewalksUnderground Lawn SprinklerBBQ GrillAbove GradeBelow Grade
- Style: ContemporaryVictorian
- Other Structures: PorchBrickPatio
- Parking: Concrete Driveway
- Roofing: Architectural Shingle
- General: BrickStick BuiltHardiPlank Type2Brick/MortarCrawl Space
- Originating MLS: BRIGHT_MAIN
- School District: CAPE HENLOPEN
- County: SUSSEX-DE
- Zoning: TN335-08.11-153.00
- View: Garden/LawnStreet
- Fencing: ChainLinkRear
- Water: Public
- Sewer: Public Sewer
- Source: BRIGHT_MAIN
This listing courtesy of Lee Ann Wilkinson , Berkshire Hathaway HomeServices PenFed Realty
Monthly Payment
- Principal & Interest $
- Property Taxes $
- Home Insurance $
- VA Funding Fee $