59 FILLY LN, Lewes, DE 19958
- 6 beds |
- 6 baths |
- 5,425 sqft
 Single-Family Home
  Built in 2026
  10,019sqft lot
 2 car garage
  $341/sqft
  Listed 5 days ago
Property Description
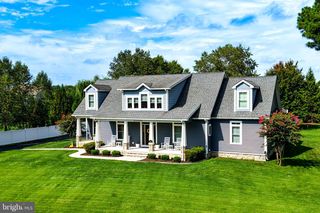
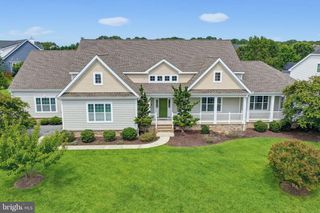
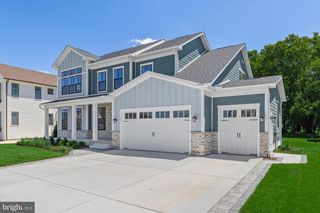
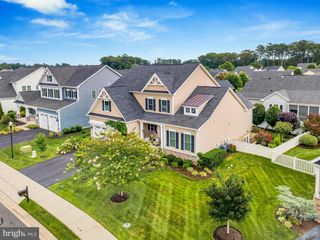
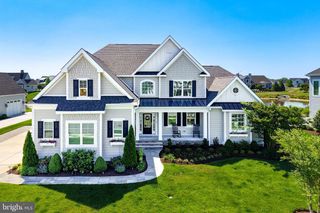
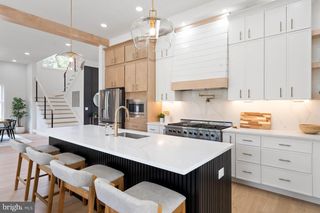
Introducing an exceptional new construction custom home by Sienna Homes, thoughtfully designed to deliver approximately 5,500 square feet of sophisticated living space in the sought-after Olde Town at White’s Pond community of Lewes. Offering 6 bedrooms, 5 full bathrooms and 1 powder room, this impressive residence pairs striking architectural details with elevated finishes and a floor plan designed for both everyday living and effortless entertaining. From the moment you enter, soaring ceilings, engineered wood flooring and abundant natural light create an immediate sense of scale. The dramatic two-story living room serves as a stunning centerpiece, featuring cathedral ceilings and expansive Andersen 100 Series windows. Thoughtful architectural details and an open-concept design create a seamless flow throughout the home’s main gathering spaces. At the heart of the home is a showstopping chef’s kitchen anchored by an impressive 9-foot island with Taj-Mahal Quartzite waterfall countertops. Premium ZLINE stainless steel appliances elevate the space, while generous cabinetry and sophisticated finishes offer the perfect balance of beauty and function. A separate butler’s pantry complete with its own dishwasher and refrigerator provides additional prep and storage space, making entertaining on any scale effortless. Designed with flexibility and luxury in mind, the home features two primary suites. The main-level primary suite creates a private retreat with the added convenience of its own dedicated laundry room. Upstairs, a second primary suite provides another beautifully appointed escape, while a second-floor laundry room adds convenience for the home’s additional bedrooms. With six bedrooms and five-and-a-half baths, the expansive layout offers abundant space for guests, home offices, recreation and multigenerational living while maintaining privacy. Carefully selected finishes and custom details complement the home’s impressive proportions throughout. The exterior continues the home’s commitment to quality with Hardie® board siding, Andersen® 100 Series windows, a two-car garage and outdoor shower—the perfect addition for life at the Delaware coast. Beyond the home, Olde Town at White’s Pond offers a lifestyle equally as impressive as the residence itself. The picturesque 85-homesite community is nestled alongside the 16-acre White’s Pond and offers direct access to the Junction & Breakwater Trail, providing miles of opportunities for walking, running and biking between Lewes and Rehoboth Beach. Residents enjoy an exceptional collection of community amenities including a pool and cabana, bathhouse, outdoor kitchen, outdoor fireplace and fire pit, lounge area, shuffleboard and bocce ball courts. Even better, Olde Town places you within one mile of Lewes Beach, Cape Henlopen State Park, and the restaurants and shops of downtown Lewes—bringing together the privacy of a luxury residential community with remarkable access to everything that makes coastal Lewes so special. 59 Filly Lane isn’t simply new construction—it’s a custom luxury residence designed for elevated coastal living, where exceptional craftsmanship, impressive scale and one of Lewes’ most desirable locations come together. Renderings are for illustrative purposes and may depict furnishings, landscaping, finishes or other features that are not included or are subject to change.
- Listing Status:
- Active
- Data Last Updated:
- October 5, 2026 at 7:16AM
- Listing Office:
- KW Empower : 2156273500
- Listing Agent:
- Katherine E Lynch : 4845744782
- MLS ID:
- DESU2121462

- General: Lawn SprinklerOutside ShowerSidewalksUnderground Lawn SprinklerAbove GradeBelow Grade
- Style: Colonial
- Parking: Concrete Driveway
- Roofing: Architectural Shingle
- Windows: Energystar qualified
- General: Cement Siding3Concrete Perimeter
- HOA Amenities: Pool - OutdoorShuffleboardRecreation Facility616.75Quarterly
- Originating MLS: BRIGHT_MAIN
- School District: CAPE HENLOPEN
- County: SUSSEX-DE
- Zoning: AR-1335-08.00-1579.00
- Utilities: 200 amp service
- Water: Public
- Sewer: Public Sewer
- Source: BRIGHT_MAIN
This listing courtesy of Katherine E Lynch , KW Empower
Monthly Payment
- Principal & Interest $
- Property Taxes $
- Home Insurance $
- VA Funding Fee $