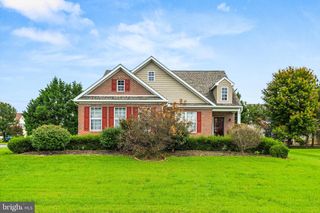
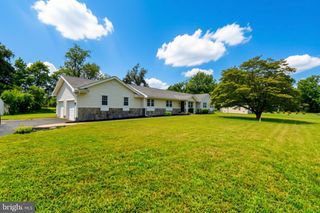
17 S SHORE DR, Lincoln, DE 19960
- 4 beds |
- 3 baths |
- 2,450 sqft
 Single-Family Home
  Built in 1991
  0.98acre lot
 3 car garage
  $163/sqft
  Listed 2 days ago
Property Description
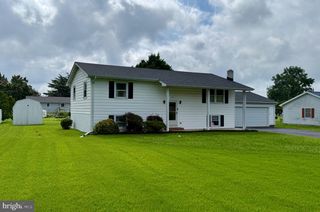
Looking for a large and secluded, hidden oasis with a detached garage at a steal of a price?? This is "The One"! Situated on just shy of 1 acre, 17 S Shore Dr is located only minutes from Bayhealth Hospital, Rt 1 and Delaware Beaches. Featuring 4 bedrooms, 3 full bathrooms and space galore, this well-maintained home includes front and back porches for you to enjoy the surrounding scenic views and mature trees. Inside the home, you'll find a spacious formal living and dining room where both lead to a screened in porch. The eat-in kitchen features ample cabinetry and a breakfast nook that overlooks the sunken family room. A full bathroom and laundry/mudroom are conveniently located on the main level. Upstairs has all 4 bedrooms, including the primary with an en-suite bath and a walk-up attic just waiting to be customized. The basement is spacious and perfect for your storage or recreational ideas. A brand new gravity septic was also recently installed. Between the detached garage with electric and an oversized door, space and bones of this home, you'd be lucky to make this your next move! Not to mention, you're within 20 minutes of Delaware Beaches while still maintaining a quiet life. Although there are no known issues, property being sold AS-IS. Schedule your private tour today!
- Listing Status:
- Active
- Data Last Updated:
- October 5, 2026 at 2:18AM
- Listing Office:
- Burns & Ellis Realtors : 3026744220
- Listing Agent:
- Jenna A LaFermine : 3022705376
- MLS ID:
- DESU2121496

- General: Above GradeBelow Grade
- Style: Traditional
- General: Block2
- Road/Access: 127
- HOA Amenities: 200.0Annually
- Originating MLS: BRIGHT_MAIN
- School District: CAPE HENLOPEN
- County: SUSSEX-DE
- Zoning: AR-1230-13.00-379.00
- View: Trees/Woods
- Water: Public
- Sewer: Gravity Sept Fld
- Source: BRIGHT_MAIN
This listing courtesy of Jenna A LaFermine , Burns & Ellis Realtors
Monthly Payment
- Principal & Interest $
- Property Taxes $
- Home Insurance $
- VA Funding Fee $