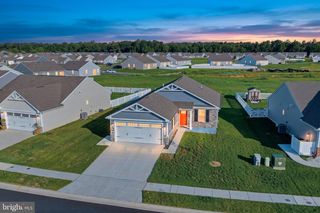
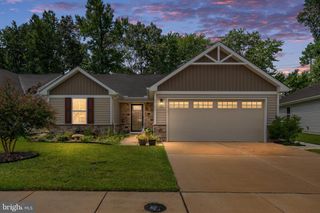
21856 HACKNEY CIR, Lincoln, DE 19960
- 3 beds |
- 2 baths |
- 1,344 sqft
 Single-Family Home
  Built in 2007
  1.56acre lot
 2 car garage
  $272/sqft
  Listed 19 days ago
Property Description
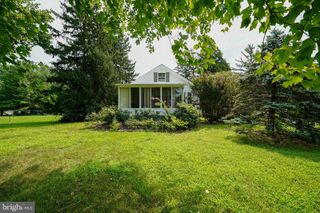
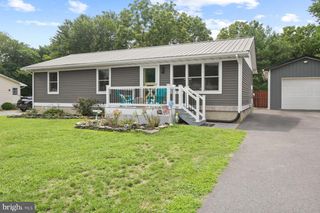
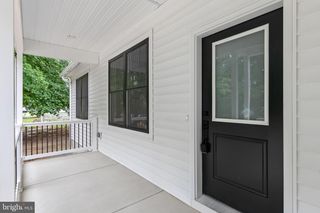
Welcome to 21856 Hackney Circle, Lincoln, DE—where modern style meets peaceful country living! Situated on 1.6 acres, this fully remodeled 3-bedroom, 2-bath home is absolutely gorgeous and move-in ready from top to bottom. Step inside to discover a beautifully updated interior featuring quality finishes, an open and inviting layout, and thoughtfully designed spaces perfect for everyday living and entertaining. Every detail has been carefully renovated, allowing you to simply unpack and start enjoying your new home. Outside, you'll love the privacy and endless possibilities that come with 1.6 acres—whether you're dreaming of gardening, outdoor gatherings, or simply enjoying the extra space. To top it all off, this home includes transferable Tesla solar panels, offering energy efficiency and long-term savings for the next owner. If you've been searching for a home that combines stunning renovations, modern conveniences, and room to roam, this is the one. Schedule your private showing today and experience everything this exceptional Lincoln property has to offer!
- Listing Status:
- Active
- Date Added:
- August 2, 2026
- Data Last Updated:
- August 20, 2026 at 7:18AM
- Listing Office:
- Bryan Realty Group : 3027344414
- Listing Agent:
- Daniele Lundin : 3022229271
- MLS ID:
- DESU2117176

- General: Above GradeBelow Grade
- Style: Ranch/Rambler
- General: FrameAluminum Siding1Crawl Space
- HOA Amenities: 165.0Annually
- Originating MLS: BRIGHT_MAIN
- School District: MILFORD
- County: SUSSEX-DE
- Zoning: AR-1330-16.00-191.00
- Water: Well
- Sewer: Gravity Sept Fld
- Source: BRIGHT_MAIN
This listing courtesy of Daniele Lundin , Bryan Realty Group
Monthly Payment
- Principal & Interest $
- Property Taxes $
- Home Insurance $
- VA Funding Fee $