1251 PEBWORTH RD, Magnolia, DE 19962
- 4 beds |
- 3 baths |
- 3,035 sqft
 Single-Family Home
 Built in 1996
 1acre lot
 2 car garage
 $236/sqft
 Listed 1 month ago
Property Description
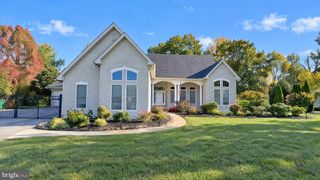
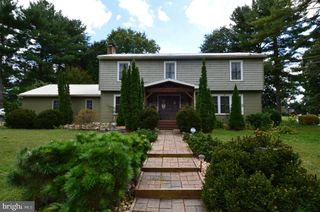
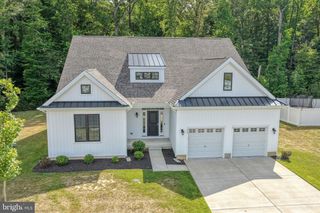
Welcome home! This spacious 4-bedroom, 2.5-bath home offers an open-concept layout, a fantastic chef’s kitchen, and a beautiful one-acre property with an in-ground pool. With numerous updates throughout, flexible living spaces, and plenty of room to enjoy the outdoors, this home is a wonderful place to gather, relax, and make lasting memories. The kitchen is the heart of the home, featuring a 6-burner Wolf range, pot filler, convenient microwave drawer, oversized island, and newer KitchenAid refrigerator and dishwasher. Whether you're preparing family meals or entertaining guests, there’s plenty of room to cook, gather, and enjoy. The open layout flows into the spacious living area, where new carpeting and a gas fireplace create a welcoming place to unwind. Need a space to work from home? The front room makes a great office, study, or flexible space to suit your needs. Throughout the home, you'll find remodeled bathrooms with updated toilets, sinks, and faucets, new hardwood flooring upstairs, refinished hardwood floors on the first floor, and fresh paint throughout. Additional updates include new light fixtures and outlets, stylish pendant and recessed lighting, and bedroom ceiling fans with color-changing features. The third floor offers added comfort with two new mini-split systems, along with convenient walk-in attic storage space to help keep everything organized. ADT window alarms on all windows provide even more convenience. Outside, enjoy everything this one-acre property has to offer! The beautiful in-ground pool features a new saltwater system, making it the perfect spot to enjoy warm summer days. The fenced-in yard provides a great space for outdoor activities, while mature trees throughout the property offer privacy and a peaceful setting. Relax on the back porch swing with your morning coffee, entertain friends and family, or enjoy the delicious apples from the mature apple tree tucked toward the back of the property, producing fruit from August through October. Newly planted flower beds, a dedicated pool shed, and an additional storage shed round out the outdoor features. The property also includes a convenient two-car side-entry garage, an owned propane tank, and an extra-deep well that has been recently tested. The HOA offers a more relaxed approach, giving you added flexibility to enjoy your property. With four bedrooms, 2.5 baths, a home office, generous storage, a two-car garage, and a backyard featuring a pool, fenced-in space, and mature trees, this home offers a great combination of updates, functionality, and outdoor enjoyment. From the chef’s kitchen to the relaxing back porch swing and inviting pool area, there’s plenty to love about this home. Come see it for yourself and imagine making it your own! Seller has an assumable VA loan with a 6.625% rate if buyer qualifies and would like to assume the current mortgage.
- Listing Status:
- Active
- Date Added:
- October 16, 2026
- Data Last Updated:
- November 19, 2026 at 7:18AM
- Listing Office:
- Samson Properties of DE, LLC : 3024023046
- Listing Agent:
- Gabrielle Fisher : 3027407235
- MLS ID:
- DEKT2051384

- General: Exterior LightingOutbuilding(s)Street LightsAbove GradeBelow Grade
- Style: Contemporary
- Pool: In groundVinyl
- Parking: Asphalt Driveway
- Roofing: Shingle
- General: Vinyl Siding3Concrete Perimeter
- HOA Amenities: 250.0Annually
- Originating MLS: BRIGHT_MAIN
- School District: CAESAR RODNEY
- County: KENT-DE
- Zoning: ACNM-00-11200-02-5500-000
- Fencing: Wood
- Utilities: Cable tvPropane200 amp service
- Water: Well
- Sewer: On Site Septic
- Source: BRIGHT_MAIN
This listing courtesy of Gabrielle Fisher , Samson Properties of DE, LLC
Monthly Payment
- Principal & Interest $
- Property Taxes $
- Home Insurance $
- VA Funding Fee $