134 HEARTLEAF LN, Magnolia, DE 19962
- 4 beds |
- 3 baths |
- 2,439 sqft
 Single-Family Home
  Built in 2016
  10,019sqft lot
 2 car garage
  $164/sqft
  Listed 13 days ago
Property Description
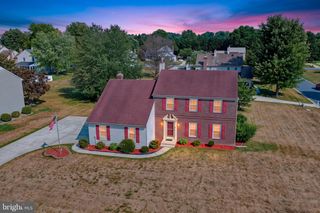
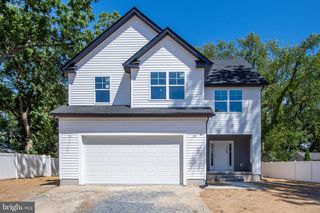
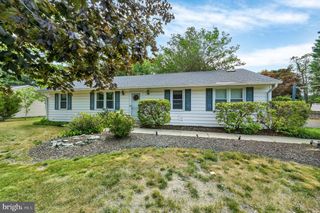
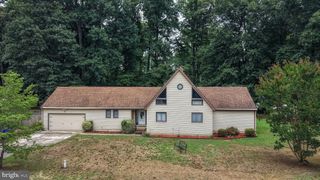
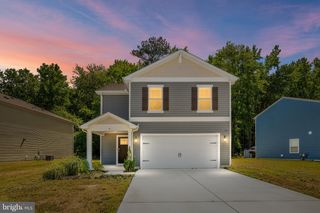
This contemporary detached home in the desirable Meadows at Chestnut Ridge offers a blend of modern design and functional living. Built in 2016, the property features a spacious layout with 2,439 finished square feet, ideal for both entertaining and everyday comfort. Step inside to discover a well-appointed interior, highlighted by luxury vinyl plank and plush carpet flooring. The heart of the home is the open-concept kitchen, complete with upgraded countertops, a central island, and stainless steel appliances, including a gas range and dishwasher. The adjacent breakfast area and family room create a seamless flow for gatherings. The formal dining room provides an elegant space for special occasions, while the main level also includes a convenient half bath. Upstairs, the primary suite boasts a walk-in closet and a private bath with a stall shower, ensuring a personal retreat. Three additional bedrooms offer ample space for guests or a home office. Enjoy the convenience of an upper-floor laundry area and a fully finished basement with walkout stairs, perfect for recreation or additional storage. The attached two-car garage and asphalt driveway provide plenty of parking. The property has been used as a rental for the past 7 years and is in need of flooring, painting, which is reflected in the price.
- Listing Status:
- Pending
- Data Last Updated:
- July 29, 2026 at 12:19AM
- Listing Office:
- Coldwell Banker Premier - Milford : 3024228200
- Listing Agent:
- Ken W Wolfe : 3025427051
- MLS ID:
- DEKT2048872

- General: BarBreakfast AreaCarpetFamily Room Off KitchenFormal/Separate Dining RoomKitchen - IslandPrimary Bath(s)PantryBathroom - Stall ShowerUpgraded CountertopsWalk-in Closet(s)
- Rooms: Living RoomDining RoomPrimary BedroomBedroom 2Bedroom 3Bedroom 4KitchenFamily RoomLaundryOtherUtility RoomBathroom 2Primary Bathroom
- Appliances: DishwasherDryerOven/Range - GasRange HoodRefrigeratorStainless Steel AppliancesWasherWaterHeater
- Laundry: Upper Floor
- Basement: Fully finishedWalkout stairs
- Flooring: CarpetLuxury vinyl plankVinyl
- A/C: Central A/C
- Heating: Forced AirNatural Gas
- Disability Feature: None
- General: Above GradeBelow Grade
- Style: Contemporary
- Parking: Asphalt Driveway
- Roofing: Architectural Shingle
- General: Vinyl Siding2Concrete Perimeter
- HOA Amenities: Common Area Maintenance300.0Annually
- Originating MLS: BRIGHT_MAIN
- School District: CAESAR RODNEY
- County: KENT-DE
- Zoning: ACNM-00-11203-06-1000-000
- Utilities: Natural gas availableSewer availableWater available
- Water: Public
- Sewer: Public Sewer
- Source: BRIGHT_MAIN
This listing courtesy of Ken W Wolfe , Coldwell Banker Premier - Milford
Monthly Payment
- Principal & Interest $
- Property Taxes $
- Home Insurance $
- VA Funding Fee $