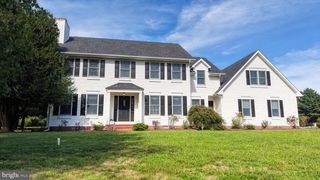
406 FIELD FLOWER DR, Magnolia, DE 19962
- 4 beds |
- 2 baths |
- 2,357 sqft
 Single-Family Home
  Built in 2026
  0.32acre lot
 2 car garage
  $244/sqft
  Listed 6 days ago
Property Description
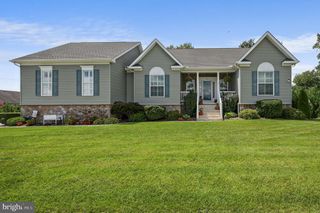
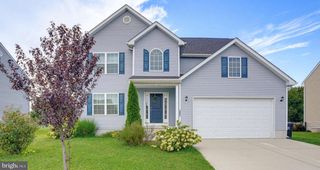
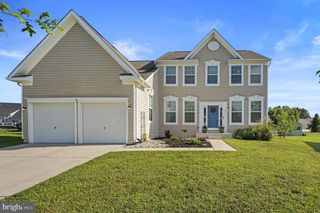
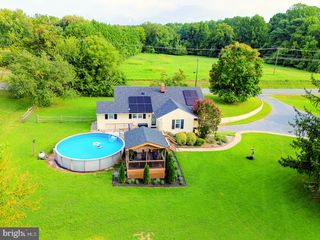
*This is a To-Be-Built Home* The Barcelona offers an open-concept floorplan with elements of a Classic look, designed for comfortable living and everyday convenience. This home features 4 bedrooms, 3 baths, and a 2-car garage, with a projected settlement date to be determined. Inside, a fireplace adds warmth and character to the living space, while the finished basement provides additional room to live and entertain. The home also includes a washer and dryer for added convenience. The kitchen features Profile series appliances, a French door refrigerator, and Brilliant Calacatta Monaco quartz countertops. Laminate flooring extends throughout the entire first level for a cohesive look. The bathrooms feature elevated finishes, including a freestanding tub. For a full list of features for this home please contact our sales representatives. Photos are for illustrative purposes only and may not represent the exact home or finishes available.
- Listing Status:
- Active
- Data Last Updated:
- October 5, 2026 at 1:19AM
- Listing Office:
- Delaware Homes Inc : 3023789510
- Listing Agent:
- Barbara K Heilman : 3023789510
- MLS ID:
- DEKT2051040

- General: Above Grade
- Style: Traditional
- Roofing: Architectural Shingle
- General: Advanced FramingConcreteVinyl Siding1Concrete Perimeter
- HOA Amenities: 28.0Monthly
- Originating MLS: BRIGHT_MAIN
- School District: CAESAR RODNEY
- County: KENT-DE
- Zoning: RESIDENTIALNO TAX RECORD
- Water: Public
- Sewer: Public Sewer
- Source: BRIGHT_MAIN
This listing courtesy of Barbara K Heilman , Delaware Homes Inc
Monthly Payment
- Principal & Interest $
- Property Taxes $
- Home Insurance $
- VA Funding Fee $

 New - 3 days ago