0002 EDGAR DEGAS LANE, Middletown, DE 19709
- 2 beds |
- 2 baths |
- 1,910 sqft
 Single-Family Home
 Built in 2026
 7,841sqft lot
 2 car garage
 $275/sqft
 Listed 8 days ago
Property Description
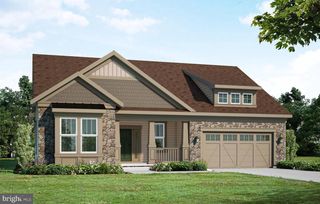
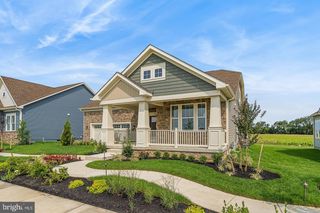
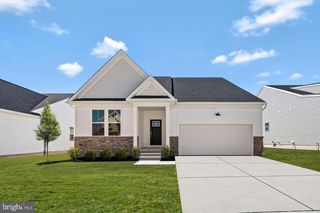
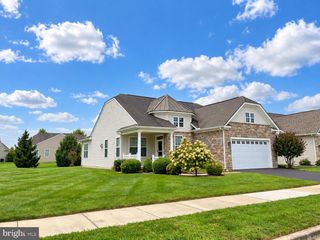
Introducing the Kelly in The Grove at Bayberry. Continuing the tradition of exquisite homes throughout Bayberry, this home is designed for those seeking a luxurious lifestyle in a welcoming 55+ community. The Kelly is a to be built home that offers a perfect blend of comfort, elegance, and modern convenience. As you step inside, you are greeted by an open and airy layout that seamlessly connects the combination kitchen and dining area, perfect for entertaining or enjoying quiet meals. This home features three spacious bedrooms, including an entry-level master suite with walk-in closets and a master bathroom with built in seating in shower for accessibility. The family room, conveniently located off the kitchen, is perfect for cozy gatherings. Step outside to discover your private outdoor oasis. All of our homes include an unfinished basement. Need more space? Add a Sunroom or Screened-in porch, or any other of our many customizable options. This home is not just about luxury; it's about a lifestyle. The association fee covers all ground maintenance, snow removal, and access to recreational facilities, allowing you to enjoy your time without the hassle of upkeep. Experience the perfect blend of luxury and community in this stunning home, where every detail has been thoughtfully designed to enhance your living experience. Embrace a lifestyle of comfort, elegance, and connection in the nestled in the heart of Bayberry. Featured picture is of the model home, and may include optional features.
- Listing Status:
- Active
- Data Last Updated:
- November 19, 2026 at 2:18AM
- Listing Office:
- Blenheim Marketing LLC : 3022540100
- Listing Agent:
- Brittany Stephens : 3022540100
- MLS ID:
- DENC2113484

- General: Above Grade
- Style: Ranch/Rambler
- Roofing: Shingle
- Windows: Energy efficientScreens
- General: Vinyl SidingBattsInsulationBlownInInsulationStick Built1Concrete Perimeter
- HOA Amenities: Club HouseFitnessCenterBilliard RoomExercise RoomPickleball CourtsPool - OutdoorAll Ground FeeCommon Area MaintenanceLawn Care FrontLawn Care RearLawn Care SideLawn MaintenanceManagementPool(s)Recreation FacilityRoad MaintenanceSnow RemovalTrash125.0Monthly
- Originating MLS: BRIGHT_MAIN
- School District: APPOQUINIMINK
- County: NEW CASTLE-DE
- Zoning: SNO TAX ID
- Water: Public
- Sewer: Public Sewer
- Source: BRIGHT_MAIN
This listing courtesy of Brittany Stephens , Blenheim Marketing LLC
Monthly Payment
- Principal & Interest $
- Property Taxes $
- Home Insurance $
- VA Funding Fee $