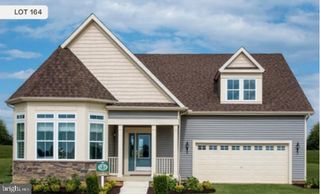
105 RUTH DR, Middletown, DE 19709
- 4 beds |
- 3 baths |
- 2,625 sqft
 Single-Family Home
  Built in 1974
  2.15acre lot
 2 car garage
  $265/sqft
  Listed 13 days ago
Property Description
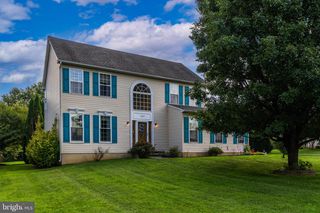
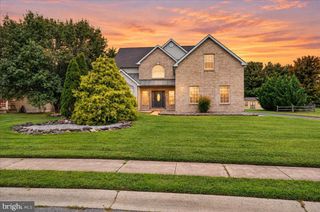
Discover Timeless Character and Modern Comfort at 105 Ruth Dr, Middletown, DE. Imagine coming home to a place where two acres of privacy, mature gardens, and timeless character create a peaceful retreat, while modern updates provide the comfort and convenience you want for everyday living. That is the experience waiting, a distinctive 4-bedroom, 2.5-bathroom home in New Castle County, Delaware. Set on a spacious 2-acre lot, this property offers something increasingly difficult to find: room to breathe without giving up convenient access to shopping, dining, schools, and major commuter routes.From the moment you step inside, the home strikes a natural balance between classic charm and thoughtful improvements. A Warm and Welcoming Interior. The first floor immediately makes an impression with engineered hardwood flooring that extends throughout the main living spaces. Large windows bring in abundant natural light, creating a bright and comfortable atmosphere while highlighting the home's traditional character. At the center of the home is an updated kitchen with granite countertops, stainless steel appliances, and a large central island. Whether you're preparing a weeknight dinner or gathering with friends and family, the kitchen provides both functionality and space to connect. Just beyond the kitchen, the family room offers a more intimate setting, complete with custom built-in shelving and a wood-burning brick fireplace. It's the kind of room designed for quiet evenings, holiday gatherings, and making memories throughout the seasons. The home's thoughtful floor plan continues with an exceptionally large main-floor laundry room, adding practical storage and workspace that today's homeowners appreciate. Bring the Outdoors In One of the most memorable features of 105 Ruth Dr is its expansive sunroom, accessed through elegant French doors. Filled with natural light, this versatile space creates a seamless transition between the home's interior and its surrounding landscape. Step outside and the experience continues with a screened-in porch overlooking expansive gardens. Whether you're enjoying morning coffee, entertaining guests, or simply taking in the changing seasons, the outdoor spaces provide a private setting to relax. The mature gardens and generous acreage give the property a sense of established character while still leaving plenty of room for the next owner to make the land their own. A Private Middletown Location With Everyday Convenience Although 105 Ruth Dr feels private and removed from the pace of everyday life, its Middletown, Delaware location provides convenient access to the amenities that matter. Residents can enjoy nearby shopping, dining, schools, and community conveniences while maintaining the feeling of a peaceful retreat. Major transportation routes, including Route 1 and Route 13, are also readily accessible, making commuting throughout New Castle County and beyond more convenient. For buyers searching for homes for sale in Middletown DE, particularly those seeking acreage, privacy, established gardens, and flexible outdoor space, 105 Ruth Dr offers a rare combination. A Home With Room to Grow It's about having the space to live comfortably today while preserving opportunities for tomorrow. It's the warmth of a wood-burning fireplace on a cool evening. It's coffee in the screened-in porch surrounded by gardens. It's gathering around the oversized kitchen island. It's opening the French doors to a sun-filled room or imagining how the two acres could evolve over time.
- Listing Status:
- Active
- Date Added:
- September 11, 2026
- Data Last Updated:
- September 24, 2026 at 7:17AM
- Listing Office:
- Thyme Real Estate Co LLC : 3024491422
- Listing Agent:
- Kimberly A Simpson : 3026900245
- MLS ID:
- DENC2110632

- General: Above GradeBelow Grade
- Style: Colonial
- Parking: Asphalt Driveway
- General: BrickVinyl Siding2Block
- Originating MLS: BRIGHT_MAIN
- School District: APPOQUINIMINK
- County: NEW CASTLE-DE
- Zoning: NC2A13-018.00-032
- Water: Well
- Sewer: On Site Septic
- Source: BRIGHT_MAIN
This listing courtesy of Kimberly A Simpson , Thyme Real Estate Co LLC
Monthly Payment
- Principal & Interest $
- Property Taxes $
- Home Insurance $
- VA Funding Fee $

 New - 3 days ago