106 ANNA CT, Middletown, DE 19709
- 4 beds |
- 5 baths |
- 4,800 sqft
 Single-Family Home
  Built in 2003
  0.83acre lot
 3 car garage
  $154/sqft
  Listed 7 days ago
Property Description
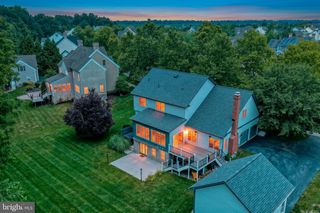
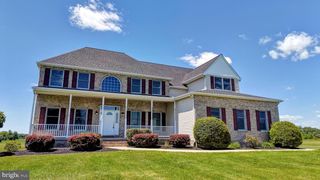
Luxury Opportunity in Back Creek Priced to Sell. Welcome to 106 Anna Court, a rare opportunity to own an exceptional home in the prestigious Back Creek Golf Club community. Perfectly situated on a private 0.83-acre lot in the award-winning Appoquinimink School District, this residence offers the space, features, and lifestyle luxury buyers desire—at a price that presents outstanding value. From the moment you enter, you'll appreciate the home's impressive 9-foot ceilings on the main level, a private main-level executive office, and a dramatic two-story family room filled with natural light. Designed for both everyday living and entertaining, the spacious floor plan provides the perfect foundation to make this home your own. The home has 4 Bedrooms and 4.5 Baths. The expansive finished basement adds incredible versatility with a kitchenette, making it ideal for extended family, long-term guests, or an in-law suite. A standout feature is the oversized walk-in dressing room, complete with a center closet island—an impressive space rarely found in homes at this price point. Step outside to your own backyard retreat featuring an in-ground pool, low maintenance deck, and nearly an acre of outdoor space, offering endless possibilities for entertaining, relaxing, and enjoying the privacy that is increasingly hard to find. Located within the sought-after Back Creek community, residents enjoy the beauty and prestige of a neighborhood integrated with the renowned Back Creek Golf Club, creating an exceptional setting surrounded by scenic fairways, mature landscaping, and upscale homes. This home is priced to reflect the opportunity for cosmetic updates while offering the opportunity to personalize a luxury residence while building instant equity. Add this tour to your list today so you still have time to enjoy the pool for the summer.
- Listing Status:
- Active
- Date Added:
- July 19, 2026
- Data Last Updated:
- July 26, 2026 at 1:18PM
- Listing Office:
- EXP Realty, LLC : 8885434829
- Listing Agent:
- Lakeisha Cunningham : 3022938654
- MLS ID:
- DENC2107268

- General: Above GradeBelow Grade
- Style: Colonial
- Roofing: Architectural Shingle
- General: StuccoVinyl SidingAluminum Siding2PermanentConcrete Perimeter
- HOA Amenities: 400.0Annually
- Originating MLS: BRIGHT_MAIN
- School District: APPOQUINIMINK
- County: NEW CASTLE-DE
- Zoning: S11-064.00-043
- Water: Public
- Sewer: On Site Septic
- Source: BRIGHT_MAIN
- Exclusions: Personal Property
This listing courtesy of Lakeisha Cunningham , EXP Realty, LLC
Monthly Payment
- Principal & Interest $
- Property Taxes $
- Home Insurance $
- VA Funding Fee $