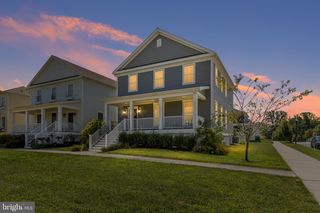
106 MARLEY RD, Middletown, DE 19709
- 4 beds |
- 3 baths |
- 3,150 sqft
 Single-Family Home
  Built in 2000
  1.11acre lot
 3 car garage
  $190/sqft
  Listed 9 days ago
Property Description
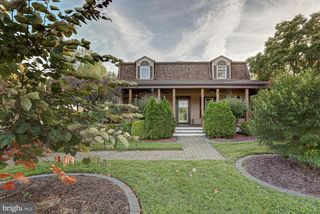
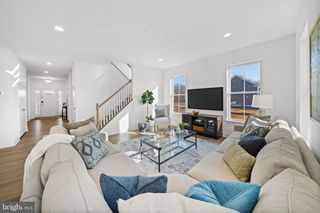
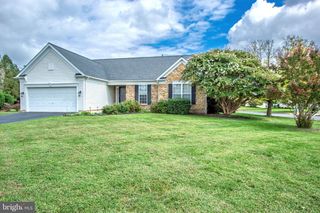
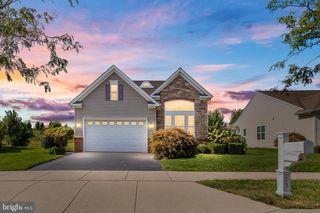
Welcome to 106 Marley Road, spacious 4 bedroom, 2 1/2 bath quality Stover built home with owned solar panels, 3 car turned garage plus finished basement on a large 1.45-acre lot and located within the award winning Appoquinimink School District! Covered front porch leads to grand 2 story foyer with 3/4 inch cherry hardwood flooring leading through the living room, dining room, and includes 9' ceilings throughout the first floor plus a first-floor office. Eat-in kitchen features tile flooring, 42" cabinets, breakfast bar and pantry. Sliders lead to patio overlooking a gorgeous, flat, fenced lot with apple trees, blueberry bush patch, blackberries, red raspberries and a fig tree. The kitchen opens to a light-filled family room with gas fireplace, vaulted ceiling and skylights. Convenient first floor laundry! Upstairs you will find the primary suite with 2 walk-in closets plus sitting room and en-suite 4 piece bath. The finished basement adds extra living space—currently a rec room and exercise room plus storage. Hurry to schedule your private tour today!
- Listing Status:
- Active
- Data Last Updated:
- October 4, 2026 at 10:18PM
- Listing Office:
- Patterson-Schwartz-Newark : 3027337000
- Listing Agent:
- David M Landon : 3022188473
- MLS ID:
- DENC2112006

- General: Above GradeBelow Grade
- Style: Colonial
- Other Structures: PorchPatio
- Parking: Paved Parking
- General: Vinyl Siding2Concrete Perimeter
- HOA Amenities: Common GroundsCommon Area Maintenance350.0Annually
- Originating MLS: BRIGHT_MAIN
- School District: APPOQUINIMINK
- County: NEW CASTLE-DE
- Zoning: NC4011-060.00-071
- Utilities: 200 amp serviceCircuit breakers
- Water: Public
- Sewer: On Site Septic
- Source: BRIGHT_MAIN
This listing courtesy of David M Landon , Patterson-Schwartz-Newark
Monthly Payment
- Principal & Interest $
- Property Taxes $
- Home Insurance $
- VA Funding Fee $

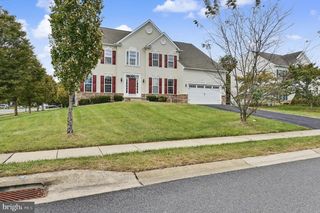
 New - 2 days ago