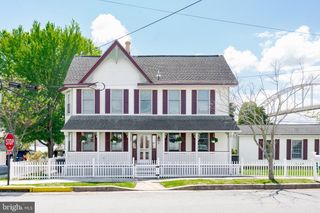
108 BROOKS DR, Middletown, DE 19709
- 4 beds |
- 5 baths |
- 3,200 sqft
 Single-Family Home
 Built in 2003
 —— sqft lot
 3 car garage
 $253/sqft
 Listed 17 days ago
Property Description
Showings start Nov 7 Open House . Welcome to 108 Brooks Dr — a stately 4-bedroom, 3-bath Colonial set on nearly a full acre in the coveted Back Creek golf community of Middletown. Built in 2003 and beautifully maintained, this 3,200 sq ft residence delivers the space today's buyers are searching for: a flexible main-level layout for everyday living and entertaining, four generous bedrooms including a serene primary suite, and three full baths. Outside, the impressive 0.87-acre homesite offers room to roam, garden, or simply enjoy the privacy of a premium Back Creek lot. A rare 3-car side-entry attached garage keeps vehicles, toys, and tools under roof, with additional driveway parking for guests. Living in Back Creek means more than a great home — enjoy the community park, pond, and the acclaimed Back Creek Golf Club and clubhouse just moments from your door. All of this in the top-rated Appoquinimink School District, with easy access to Route 301, Middletown's shopping and dining, and a convenient commute to Wilmington, Newark, and beyond. Homes on acreage in Back Creek rarely come available — schedule your private tour today.
- Listing Status:
- Active
- Data Last Updated:
- November 19, 2026 at 3:17AM
- Listing Office:
- BHHS Fox & Roach-Christiana : 3023681621
- Listing Agent:
- Connie M Williams : 3024949967
- MLS ID:
- DENC2111156

- General: Exterior LightingSidewalksStreet LightsOtherGutter SystemAbove Grade
- Style: CoastalChalet
- Other Structures: Patio
- Roofing: Architectural Shingle
- Windows: Double pane windowsScreens
- General: Brick Veneer3Concrete Perimeter
- HOA Amenities: 400.0Annually
- Originating MLS: BRIGHT_MAIN
- School District: APPOQUINIMINK
- County: NEW CASTLE-DE
- Zoning: S11-060.00-102
- Utilities: Cable tv availableElectric availableNatural gas availableSewer availableWater availableCircuit breakers
- Water: Public
- Sewer: On Site SepticPrivate Septic Tank
- Source: BRIGHT_MAIN
- Exclusions: personal property
This listing courtesy of Connie M Williams , BHHS Fox & Roach-Christiana
Monthly Payment
- Principal & Interest $
- Property Taxes $
- Home Insurance $
- VA Funding Fee $