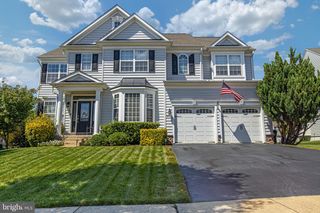
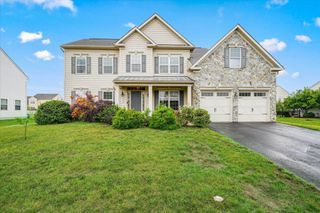
117 SASSAFRAS DR, Middletown, DE 19709
- 5 beds |
- 3 baths |
- 3,300 sqft
 Single-Family Home
  Built in 1996
  1.56acre lot
 2 car garage
  $232/sqft
  Listed 29 days ago
Property Description
Huge price reduction!! Seller is ready to move. Welcome to 117 Sassafras Drive, located in Matapeake one of Middletown’s most sought after neighborhoods! This move in ready 5-bedroom, 2.5 bath home offers the perfect blend of space, comfort, and location. Step inside to find a thoughtfully designed floor plan featuring a first-floor bedroom that could also serve as a private home office, a lovely formal living room and dining room, and a spacious eat in kitchen with plenty of room to gather. The kitchen opens into a bright and inviting sunroom overlooking the expansive backyard, creating the perfect space for entertaining or simply enjoying your morning coffee. Upstairs, you’ll find generously sized bedrooms, while the large basement offers endless possibilities for additional living space, a home gym, recreation room, or extra storage. Situated on a spacious lot in a beautifully maintained neighborhood known for its larger homesites, this home is conveniently located just behind Appoquinimink High School and just minutes from shopping, dining, parks, and everything Middletown has to offer. Move in ready, beautifully maintained, and waiting for its next owners. Don’t miss your opportunity to make this exceptional home yours. Schedule your private tour today!
- Listing Status:
- Active
- Date Added:
- June 27, 2026
- Data Last Updated:
- July 26, 2026 at 7:18AM
- Listing Office:
- Tesla Realty Group, LLC : 8448375274
- Listing Agent:
- Hannah Cunningham : 8588805017
- MLS ID:
- DENC2105960

- General: Above GradeBelow Grade
- Style: Colonial
- General: BrickVinyl SidingAluminum Siding3Permanent
- HOA Amenities: 500.0Annually
- Originating MLS: BRIGHT_MAIN
- School District: APPOQUINIMINK
- County: NEW CASTLE-DE
- Zoning: NC4013-021.00-072
- Water: Well
- Sewer: Gravity Sept Fld
- Source: BRIGHT_MAIN
This listing courtesy of Hannah Cunningham , Tesla Realty Group, LLC
Monthly Payment
- Principal & Interest $
- Property Taxes $
- Home Insurance $
- VA Funding Fee $