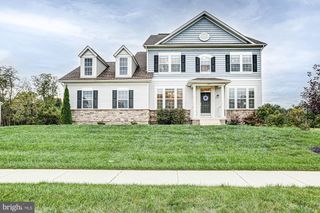
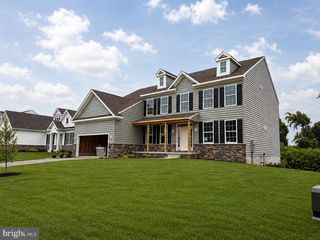
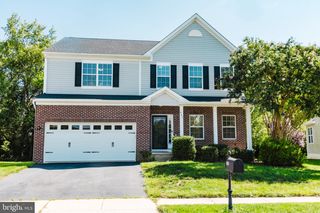
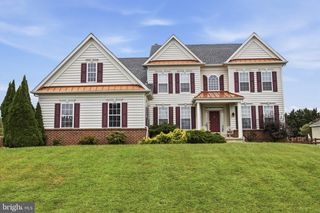
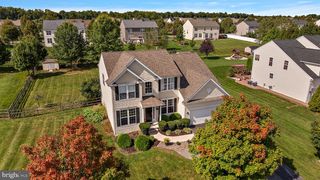
120 SHANNON BLVD, Middletown, DE 19709
- 5 beds |
- 4 baths |
- 3,325 sqft
 Single-Family Home
  Built in 2011
  0.46acre lot
 1 car garage
  $209/sqft
  Listed 1 day ago
Property Description
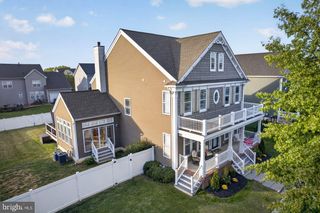
Welcome to this spacious home in The Grande at Shannon Cove, featuring an ideal layout, extensive upgrades, and exceptional indoor and outdoor living spaces. Enter to discover a two-story foyer flanked by formal living and dining rooms, leading into a large family room with a fireplace and a sunny eat-in kitchen with a center island and stainless steel appliances. A dining area off the kitchen opens via newly replaced sliding glass doors to a large updated deck overlooking the in ground saltwater pool and patio with outdoor fireplace. A dedicated home office and convenient half bath complete the main floor. Upstairs, the expansive Primary Suite boasts vaulted ceilings, a walk-in closet, and an ensuite bath, as well as an in-wall safe. Three additional bedrooms and a full bathroom in the hall complete the upper level. The finished basement offers versatile living space, a fifth bedroom, and a full bathroom. Outside, your private backyard retreat features a personal in-ground pool enhanced with a retaining wall, pavers, and a pergola, alongside a patio with a wood-burning fireplace and 22 newly planted evergreen trees for added privacy. Energy-efficient and modern upgrades throughout include solar panels, smart lighting, updated recessed lighting, a RainSoft water filtration system with reverse osmosis, an ADT wireless security system, an expanded driveway, and a new front door with sidelights, transom, and storm door—offering unmatched comfort, convenience, and space. Mortgage savings may be available for buyers of this listing.
- Listing Status:
- Active
- Data Last Updated:
- October 4, 2026 at 10:18PM
- Listing Office:
- Redfin Corporation : 4849620034
- Listing Agent:
- Sherri Lynn Hill : 3023121730
- MLS ID:
- DENC2112064

- General: Stone Retaining WallsExtensive HardscapeAbove GradeBelow Grade
- Style: Colonial
- Other Structures: Patio
- Pool: In groundSaltwater
- Roofing: Shingle
- General: Aluminum SidingBrickVinyl Siding2Concrete PerimeterActive Radon Mitigation
- HOA Amenities: Club HouseSwimming PoolTot Lots/PlaygroundSnow RemovalCommon Area MaintenancePool(s)700.0Annually
- Originating MLS: BRIGHT_MAIN
- School District: APPOQUINIMINK
- County: NEW CASTLE-DE
- Zoning: RES13-018.20-312
- Water: Public
- Sewer: Public Sewer
- Source: BRIGHT_MAIN
- Exclusions: Select window treatmentspersonal property
This listing courtesy of Sherri Lynn Hill , Redfin Corporation
Monthly Payment
- Principal & Interest $
- Property Taxes $
- Home Insurance $
- VA Funding Fee $

 New - 1 day ago