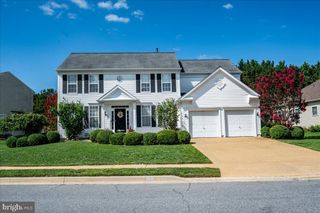
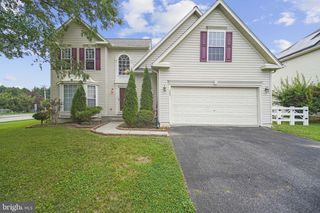
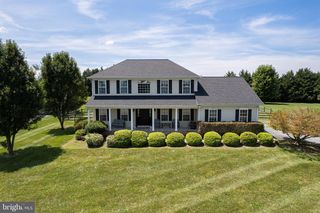
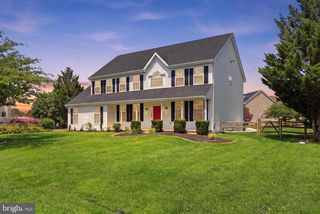
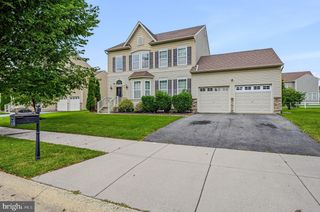
1245 PIMPERNELL PATH, Middletown, DE 19709
- 5 beds |
- 4 baths |
- 3,175 sqft
 Single-Family Home
  Built in 2021
  0.46acre lot
 2 car garage
  $209/sqft
  Listed 4 days ago
Property Description
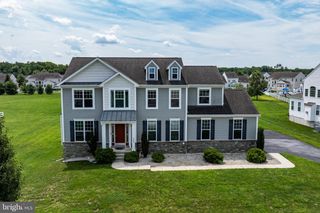
This move-in ready, 3-year-old D.R. Horton home is a spacious two-story with five bedrooms, three and a half bathrooms. It also includes a game room with a wet bar, a media room, a workshop or exercise room, a full bathroom, and plenty of storage space in the basement, as well as a two-car garage and an oversized deck. The foyer features a coat closet and creates a welcoming flow for greeting guests. The front room is filled with natural light and is large enough to accommodate both a living and dining area. The spacious kitchen boasts beautiful birch cabinetry, granite countertops, stainless steel appliances, a pantry, and an island with seating. It opens to both the breakfast area and a sizable family room. A convenient powder room is located on the first floor, and the stairs to the second floor are tucked away in the family room, which also includes a cozy fireplace. Upstairs, the owner’s suite offers a large bedroom, two walk-in closets, and an oversized ensuite bathroom. The four additional generously sized bedrooms and a hall bathroom provide ample space for everyone. The first-floor laundry room is conveniently located near the garage, along with an additional coat closet. The property is vacant and ready to move in for the holiday.
- Listing Status:
- Active
- Data Last Updated:
- August 7, 2026 at 7:16AM
- Listing Office:
- Realty Mark Associates-Newark : 8882600040
- Listing Agent:
- Lila F. Dudley : 3025368006
- MLS ID:
- DENC2108390

- General: Underground Lawn SprinklerStreet LightsSidewalksExterior LightingAbove GradeBelow Grade
- Style: Colonial
- Other Structures: Deck
- Parking: Concrete Driveway
- General: Vinyl SidingAluminum Siding2Concrete PerimeterPassive Radon MitigationPermanent
- HOA Amenities: Basketball CourtsPool - OutdoorPool Mem AvailSwimming PoolTot Lots/Playground175.0Quarterly
- Originating MLS: BRIGHT_MAIN
- School District: APPOQUINIMINK
- County: NEW CASTLE-DE
- Zoning: S13-018.20-113
- Utilities: Water availableSewer availableNatural gas availableElectric available
- Water: Public
- Sewer: Public Sewer
- Source: BRIGHT_MAIN
- Exclusions: WasherDryerEV Charger and All Personal Items.
This listing courtesy of Lila F. Dudley , Realty Mark Associates-Newark
Monthly Payment
- Principal & Interest $
- Property Taxes $
- Home Insurance $
- VA Funding Fee $

 New - 3 days ago