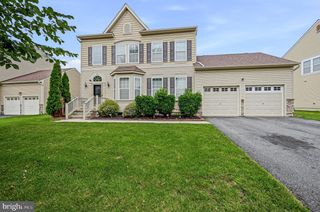
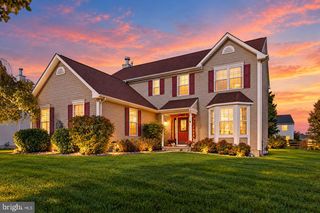
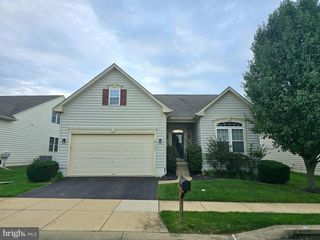
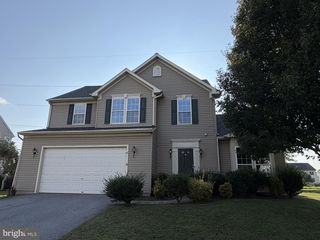
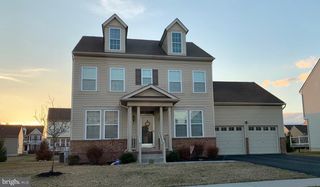
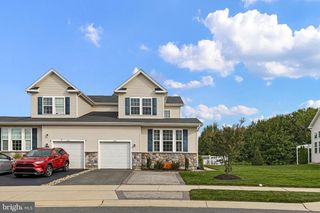
1347 DARLING DR, Middletown, DE 19709
- 4 beds |
- 4 baths |
- 2,650 sqft
 Single-Family Home
 Built in 2018
 4,792sqft lot
 2 car garage
 $200/sqft
 Listed 18 days ago
Property Description
Welcome to 1347 Darling Drive, Middletown, DE! This beautifully maintained 4-bedroom, 3.5-bath home delivers the space, comfort, and features today's buyers are looking for! ✨ Enjoy an inviting layout, spacious bedrooms, and a stunning primary suite featuring a walk-in closet and private bath. The finished walkout basement, complete with a full bathroom, offers incredible flexibility for entertaining, guests, a home office, or additional living space. EVEN BETTER? Peace of mind comes with the home! The remaining portion of the original 10-YEAR BUILDER'S WARRANTY is still in place and available to the new owner! Add in the desirable Middletown location, modern comforts, and move-in-ready appeal, and this is an opportunity you don't want to miss!
- Listing Status:
- Active
- Date Added:
- October 31, 2026
- Data Last Updated:
- November 19, 2026 at 2:18AM
- Listing Office:
- Epique Realty : 8888933537
- Listing Agent:
- Dave Mays : 3022768375
- MLS ID:
- DENC2113714

- General: SidewalksExterior LightingAbove GradeBelow Grade
- Style: Colonial
- Other Structures: Deck
- Parking: Concrete DrivewayElectricVehicleChargingStations
- Roofing: Architectural Shingle
- General: Concrete2Concrete Perimeter
- HOA Amenities: 500.0Annually
- Originating MLS: BRIGHT_MAIN
- School District: APPOQUINIMINK
- County: NEW CASTLE-DE
- Zoning: S13-019.31-165
- Utilities: 200 amp service120240 v
- Water: Public
- Sewer: Public Sewer
- Source: BRIGHT_MAIN
- Exclusions: Personal Property
This listing courtesy of Dave Mays , Epique Realty
Monthly Payment
- Principal & Interest $
- Property Taxes $
- Home Insurance $
- VA Funding Fee $