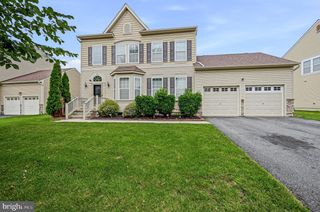
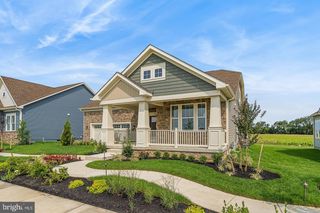
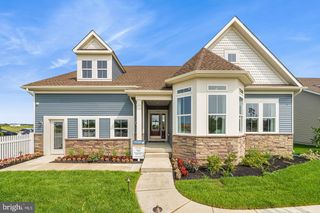
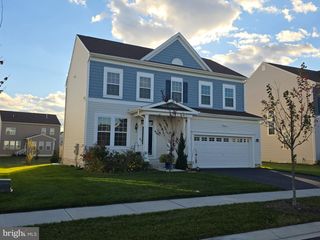
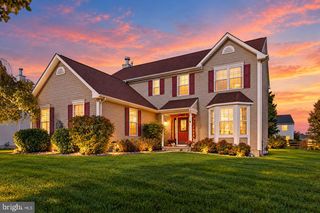
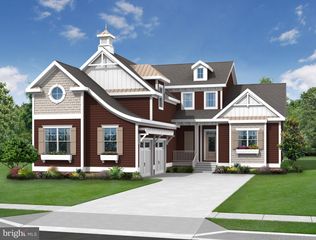
205 MILFORD DR, Middletown, DE 19709
- 4 beds |
- 3 baths |
- 2,525 sqft
 Single-Family Home
 Built in 1989
 1acre lot
 2 car garage
 $253/sqft
 Listed 25 days ago
Property Description
Nestled in the serene Grande View Farms, this stunning residence offers an exquisite blend of luxury and rustic comfort. This home features four spacious bedrooms and three bathrooms, perfect for both relaxation and entertaining. The gourmet kitchen, complete with an island and a second kitchen, invites culinary creativity, while exposed beams add a touch of sophistication. Enjoy cozy evenings by the stone fireplace in the inviting living area, or step outside to the expansive, private backyard, backing to designated open space. Additional highlights include Simonton energy-efficient windows, updated HVAC, Roof, Plumbing, custom hand-scraped flooring and a convenient upper-floor laundry. Hardwoods such as American Cherry, Maple and Hickory are found throughout. The downstairs bedroom and bathroom would make a perfect in-law suite. With an oversized attached garage and ample driveway space, this home seamlessly combines functionality with easy living. Experience the exclusive lifestyle this property offers, where every detail is designed for comfort and elegance. Make your move!
- Listing Status:
- Active
- Date Added:
- October 24, 2026
- Data Last Updated:
- November 19, 2026 at 2:18AM
- Listing Office:
- Walt Simpson Realty : 3026970110
- Listing Agent:
- S Walton Simpson : 3022425146
- MLS ID:
- DENC2113506

- General: Satellite DishExterior LightingAbove GradeBelow Grade
- Style: Contemporary
- Other Structures: Deck
- Roofing: PitchedShingle
- Windows: Energy efficient
- General: Wood SidingStone2Block
- HOA Amenities: 40.0Annually
- Originating MLS: BRIGHT_MAIN
- School District: APPOQUINIMINK
- County: NEW CASTLE-DE
- Zoning: NC4013-013.20-157
- Utilities: Cable tvUnderground200 amp serviceCircuit breakers
- Water: Well
- Sewer: On Site Septic
- Source: BRIGHT_MAIN
This listing courtesy of S Walton Simpson , Walt Simpson Realty
Monthly Payment
- Principal & Interest $
- Property Taxes $
- Home Insurance $
- VA Funding Fee $