216 BECKINGTON CT, Middletown, DE 19709
- 3 beds |
- 3 baths |
- 1,650 sqft
 Rental
  Built in 2002
  3,049sqft lot
 1 car garage
  $1/sqft
  Listed 2 days ago
Property Description
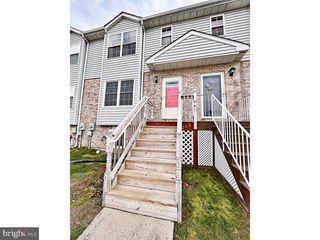
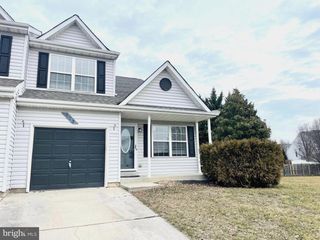
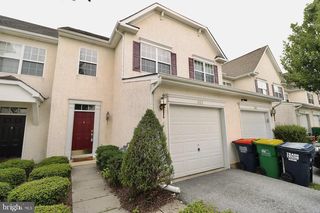
Nestled in the serene community of Woods at Lakeside, this exquisite townhouse offers a harmonious blend of luxury and comfort, perfect for those seeking an elevated lifestyle. Built in 2002, this Colonial-style residence boasts a meticulously maintained interior and exterior, showcasing a stunning combination of aluminum, stone, and vinyl siding that enhances its curb appeal. Step inside to discover an inviting open floor plan that seamlessly connects the living spaces, adorned with rich hardwood and plush carpet flooring. The heart of the home features a gourmet kitchen equipped with high-end appliances, including a built-in microwave, gas range, and dishwasher, making it a culinary enthusiast's dream. The eat-in kitchen is perfect for casual dining, while the formal dining room sets the stage for elegant gatherings. The spacious living area is anchored by a cozy gas fireplace with glass doors, creating a warm ambiance for relaxation or entertaining. Natural light floods the space through energy-efficient double-pane windows, complemented by tasteful window treatments that add a touch of sophistication. This townhouse offers three generously sized bedrooms, including a luxurious master suite complete with a walk-in closet and an en-suite bathroom featuring both a stall shower and a tub shower for ultimate relaxation. The partially finished basement provides additional living space, ideal for a home office, gym, or entertainment area, while the main floor laundry adds to the home's practicality. Outside, enjoy the tranquility of your private deck, perfect for morning coffee or evening gatherings. The property includes an attached garage with inside access, along with ample driveway and off-street parking for guests. With a minimum lease term of 12 months and availability starting September 23, 2026, this residence is ready to welcome you home. Experience the exclusive lifestyle that this exceptional property offers, where luxury meets comfort in every detail. Don't miss the opportunity to make this stunning townhouse your own.
- Listing Status:
- Active
- Data Last Updated:
- September 24, 2026 at 7:17AM
- Listing Office:
- RE/MAX Independence : 3023229698
- Listing Agent:
- Lisa Vance : 6108884209
- MLS ID:
- DENC2111776

- General: SidewalksAbove GradeBelow Grade
- Style: Colonial
- Other Structures: Deck
- Parking: Asphalt DrivewayLighted Parking
- Roofing: Architectural Shingle
- Windows: Double pane windowsEnergy efficient
- General: Aluminum SidingStoneVinyl Siding2Concrete Perimeter
- HOA Amenities: 0.0Unknown
- Originating MLS: BRIGHT_MAIN
- School District: APPOQUINIMINK
- County: NEW CASTLE-DE
- Zoning: 23R-323-011.00-333
- Utilities: Cable tv availableElectric availableNatural gas availablePhone availableSewer availableWater available200 amp serviceVolts 220
- Water: Public
- Sewer: Public Sewer
- Source: BRIGHT_MAIN
- Exclusions: Personal Property
This listing courtesy of Lisa Vance , RE/MAX Independence
 New - 2 days ago