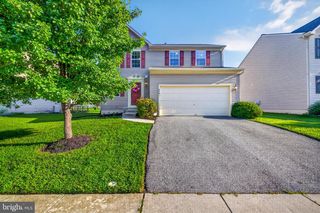
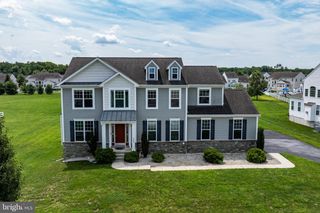
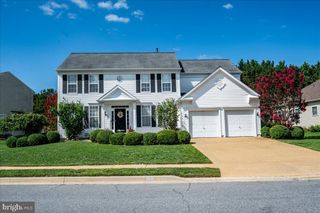
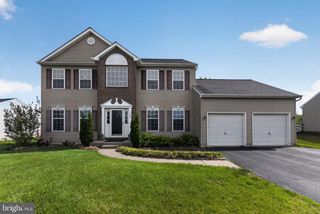
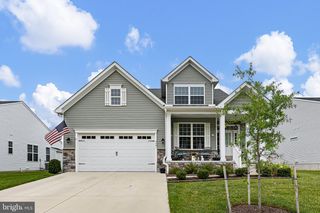
27 E MINGLEWOOD DR, Middletown, DE 19709
- 4 beds |
- 4 baths |
- 2,300 sqft
 Single-Family Home
  Built in 2002
  0.32acre lot
 2 car garage
  $228/sqft
  Listed 2 months ago
Property Description
This traditional 4-bedroom, 3.5-bath home in Middletown offers the perfect blend of space, comfort, and convenience. Spacious bedrooms, multiple living areas, and a functional layout make this home ideal for everyday living. Step outside to enjoy the inviting paver patio—perfect for outdoor dining, gatherings, or quiet evenings—and a convenient storage shed for all your tools and seasonal items. Featuring a beautifully finished basement, this home provides plenty of room for entertaining, relaxing, or creating the ultimate recreation space and includes a dedicated office, ideal for working from home or managing daily tasks with ease. Some updates within the home have been a new roof and windows (2018), tankless water heater, granite countertops, upgraded recessed lighting, and so much more! Located just minutes from local schools, shopping, dining, and major commuter routes, this home combines suburban charm with everyday convenience. Don’t miss the opportunity to make this exceptional property your next home!
- Listing Status:
- Pending
- Date Added:
- May 30, 2026
- Data Last Updated:
- August 8, 2026 at 9:17PM
- Listing Office:
- Iron Valley Real Estate at The Beach : 3025418787
- Listing Agent:
- Kate DiCesare : 3023674161
- MLS ID:
- DENC2103904

- General: Breakfast AreaCarpetCeiling Fan(s)Chair RailingsCrown MoldingsDining AreaFamily Room Off KitchenFloor Plan - TraditionalFormal/Separate Dining RoomKitchen - Eat-InRecessed Lighting
- Rooms: Living RoomDining RoomPrimary BedroomBedroom 2Bedroom 3Bedroom 4KitchenFamily RoomDenOffice
- Basement: FullOutside entrancePoured concreteWalkout stairsSump pump
- Flooring: CarpetHardwood
- A/C: Central A/C
- Heating: 90% Forced AirNatural Gas
- Fireplace: FireplaceFireplaces: 1
- Disability Feature: None
- General: Above GradeBelow Grade
- Style: Colonial
- Roofing: Architectural Shingle
- General: Vinyl SidingAluminum Siding2Active Radon MitigationConcrete Perimeter
- Originating MLS: BRIGHT_MAIN
- School District: APPOQUINIMINK
- County: NEW CASTLE-DE
- Zoning: 23R-1A23-019.00-055
- Water: Public
- Sewer: Public Sewer
- Source: BRIGHT_MAIN
This listing courtesy of Kate DiCesare , Iron Valley Real Estate at The Beach
Monthly Payment
- Principal & Interest $
- Property Taxes $
- Home Insurance $
- VA Funding Fee $

 New - 17 hours ago