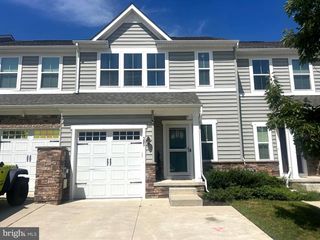
313 AUTUMN CT, Middletown, DE 19709
- 4 beds |
- 4 baths |
- 2,949 sqft
 Rental
  Built in 2004
  0.32acre lot
 2 car garage
  $1/sqft
  Listed 7 days ago
Property Description
***Solar panel is owned***Welcome to the sought after Middletown community of The Estates at Dove Run! Move right in, just in time to enjoy the heated fiberglass pool this summer! Enjoy this home all year long starting with the amazing outdoor space of the heated pool and hot-tub right off the updated Trex deck. There is a patio and a pool patio to accomodate all your guests. The front porch offers you an amazing pond view for those summer evenings. Upon entering the home, the two story freets you flanked by an open formal living room and dining room. Spacious family room with gas fireplace and eat in kitchen in the rear of the home. Updates on the main floor incude all flooring, paint, remodeled bath and laundry, remodeled fireplace hearth, updated lighting and a new back door to the deck. The kitchen offers oak 42" cabinets, granite countertops .Just behind the kitchen is the spacious laundry with mudroom and access to the 2-car garage.The garage offers EV charging station and an electric opener. On the second floor and you will find a surprising spacious loft next to the enormous master bedroom, three additional bedrooms, and unexpected closet spaces! The master bedroom features an expansive master closet, plenty of natural light from windows, and a luxurious bathroom with jetted tub and shower, it has been updated with new fixtures and lights. Finally , head downstairs to the finished basement with a full bathroom and wet bar, perfect for a game room, and additional entertaining space with double doors heading to your pool area. If this home doesn't catch your attention yet, the owned solar system and generator is sure to complete the desirable package! This home is spacious, updated, offers great space and features and is economical to live in!
- Listing Status:
- Active
- Data Last Updated:
- October 5, 2026 at 5:17AM
- Listing Office:
- BHHS Fox & Roach - Hockessin : 3029999999
- Listing Agent:
- Hui Cong : 2672304315
- MLS ID:
- DENC2112098

- General: Above Grade
- Style: Colonial
- General: Aluminum Siding2Concrete Perimeter
- Originating MLS: BRIGHT_MAIN
- School District: APPOQUINIMINK
- County: NEW CASTLE-DE
- Zoning: 23R-1B23-015.00-585
- Water: Public
- Sewer: Public Sewer
- Source: BRIGHT_MAIN
This listing courtesy of Hui Cong , BHHS Fox & Roach - Hockessin