3223 RYE HARBOUR WAY, Middletown, DE 19709
- 2 beds |
- 3 baths |
- 2,151 sqft
 Single-Family Home
  Built in 2026
  9,583sqft lot
 2 car garage
  $260/sqft
  Listed 19 days ago
Property Description
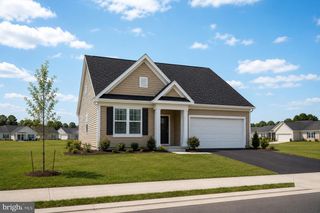
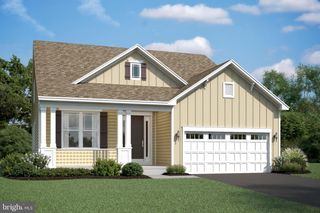
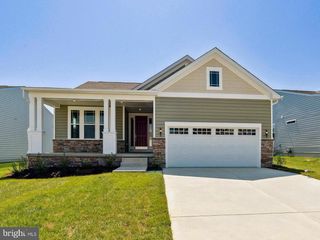
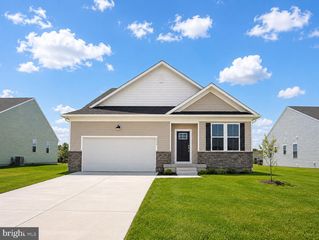
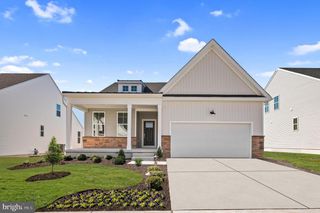
*MOVE IN READY* Introducing the 3223 Rye Harbour Way, the Tuscany, a beautifully appointed home offering 1,778 square feet of thoughtfully designed living space, plus a finished basement with full bathroom for plenty of storage and extra living space. This elegant residence blends open-concept living with private retreats, perfect for both everyday comfort and entertaining. The main level features a spacious family room anchored by a cozy gas fireplace, flowing seamlessly into the dining area and gourmet kitchen complete with upgraded quartz countertops, stylish backsplash, premium cabinetry, and stainless-steel appliances. A dedicated home office provides the ideal space for remote work or quiet study. The luxurious owner’s suite offers a spa-like bath and his and her closets, while a secondary bedroom and full bath add flexibility for guests or family. Expanding the living space, the home includes a stunning sunroom extension with ample windows and a high ceiling that fills the interior with natural light and opens to a composite deck, perfect for relaxing or entertaining outdoors. Additional highlights include a 2-car garage, convenient first-floor laundry, upgraded flooring throughout - all in a beautifully crafted home designed to fit your lifestyle. To top it off, this community offers a stunning 5,400 square foot clubhouse, pickleball courts, tennis courts, bocce, a swimming pool, fitness center, and so much more! Relax and enjoy the peace of mind that your lawncare, snow removal, and trash/recycle are all taken care of for you. To top it off, this community offers a stunning 5,400 square foot clubhouse, pickleball courts, tennis courts, bocce, a swimming pool, fitness center, and so much more! Relax and enjoy the peace of mind that your lawncare, snow removal, and trash/recycle are all taken care of for you. *Prices, dimensions, and features may vary and are subject to change. Photos are for illustrative purposes only and are of model home. See sales team for final options included. Taxes to be assessed after settlement. If using a Realtor: the agent's client must acknowledge on their first interaction with Lennar that they are being represented by a Realtor, and the Realtor must accompany their client on their first visit. For appointments and open houses, please visit the welcome home center located at 2405 Greyfriar Loop.*
- Listing Status:
- Active
- Data Last Updated:
- July 26, 2026 at 12:17PM
- Listing Office:
- Atlantic Five Realty : 8564243339
- Listing Agent:
- David Vasso : 6106061644
- MLS ID:
- DENC2106626

- General: Above Grade
- Style: Traditional
- General: StoneVinyl Siding1Concrete Perimeter
- HOA Amenities: Pool - OutdoorClub HouseTennis CourtsCommon GroundsExercise RoomFitnessCenterLawn MaintenanceSnow Removal170.0Monthly
- Originating MLS: BRIGHT_MAIN
- School District: APPOQUINIMINK
- County: NEW CASTLE-DE
- Zoning: RESIDENTIAL13-013.12-517
- Water: Public
- Sewer: Public Sewer
- Source: BRIGHT_MAIN
This listing courtesy of David Vasso , Atlantic Five Realty
Monthly Payment
- Principal & Interest $
- Property Taxes $
- Home Insurance $
- VA Funding Fee $