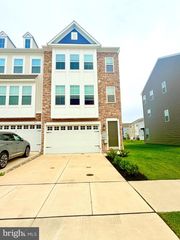
352 TRANQUILITY WAY, Middletown, DE 19709
- 3 beds |
- 3 baths |
- 2,500 sqft
 Town Home
  Built in 2021
  5,663sqft lot
 2 car garage
  $208/sqft
  Listed 12 hours ago
Property Description
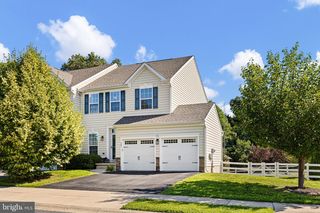
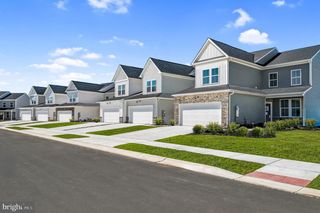
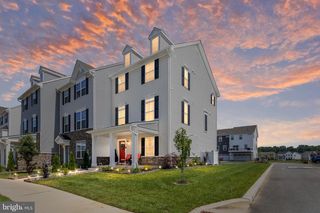
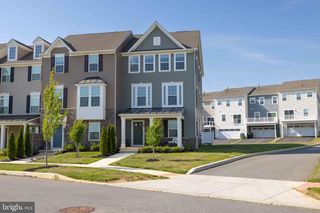
Welcome to this beautiful, like-new end-unit Carriage House in the highly sought-after 55+ community of Whispering Woods! Built just five years ago, this impeccably maintained 3-bedroom, 3-bath home offers the perfect blend of modern style, low-maintenance living, and exceptional community amenities. Ideally situated on a premium homesite backing to tranquil woods, with open space on one side and a nearby pond on the other, this home provides both privacy and scenic surroundings. A two-car garage, private driveway, and convenient overflow parking ensure plenty of space for residents and guests alike. Step inside to discover luxury vinyl plank flooring throughout most of the main level and an inviting open-concept layout that seamlessly connects the living room, dining area, and kitchen. The spacious living room is anchored by a gas fireplace and enhanced with recessed lighting. Designed for both everyday living and entertaining, the kitchen features Quartz countertops, stainless steel appliances, a center island with breakfast bar seating, soft-close cabinetry, a subway tile backsplash, gas cooking, and a spacious pantry. Just off the kitchen, enjoy your morning coffee or evening relaxation in the screened porch, which opens to a patio overlooking the peaceful backyard. The spacious first-floor primary suite offers a tray ceiling, walk-in closet, and a private en-suite bath with luxury vinyl plank flooring. Also on the main level are a second bedroom, an additional full bath, a convenient laundry room, and direct access to the garage. Upstairs, you'll find a generous loft that offers endless possibilities for a home office, hobby room, or additional living space, along with a third bedroom and another full bathroom – perfect for visiting family and friends. Additional upgrades include beautiful plantation shutters, enlarged moldings, dual-zone HVAC, a tankless water heater, LeafFilter gutter protection, and abundant closet space. Life at Whispering Woods means enjoying a truly carefree lifestyle. The HOA takes care of landscaping, lawn care, snow removal (including driveways), and trash service, allowing you more time to enjoy the community's outstanding amenities. Residents have access to a beautiful clubhouse with a fitness center, community pool, card room, bocce ball courts, and pickleball courts, along with an active social calendar filled with planned events, games, and activities. The community's unique "Neighbors Helping Neighbors" committee fosters a welcoming atmosphere where residents come together to lend a helping hand whenever needed. This move-in ready home offers the perfect combination of comfort, convenience, and community. Don't miss your opportunity to enjoy the exceptional lifestyle that Whispering Woods has to offer!
- Listing Status:
- Active
- Date Added:
- August 8, 2026
- Data Last Updated:
- August 8, 2026 at 5:18PM
- Listing Office:
- Compass : 3022029855
- Listing Agent:
- Andrea L Harrington : 3023838360
- MLS ID:
- DENC2108800

- General: Above GradeBelow Grade
- Style: Carriage House
- Other Structures: PorchScreenedPatio
- Parking: Concrete Driveway
- General: Vinyl SidingAluminum Siding2Slab
- HOA Amenities: Club HouseExercise RoomFitnessCenterGameRoomPickleball CourtsPool - OutdoorTrashLawn MaintenanceSnow RemovalCommon Area MaintenancePool(s)Recreation Facility284.0Monthly
- Originating MLS: BRIGHT_MAIN
- School District: APPOQUINIMINK
- County: NEW CASTLE-DE
- Zoning: S13-012.22-071
- View: Trees/WoodsPond
- Water: Public
- Sewer: Public Sewer
- Source: BRIGHT_MAIN
- Exclusions: *See uploaded Inclusions/Exclusions Sheet
This listing courtesy of Andrea L Harrington , Compass
Monthly Payment
- Principal & Interest $
- Property Taxes $
- Home Insurance $
- VA Funding Fee $

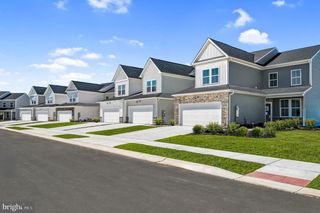
 New - 3 days ago