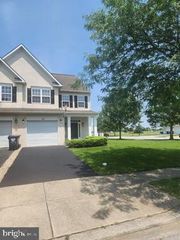
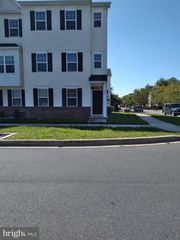
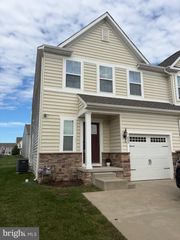
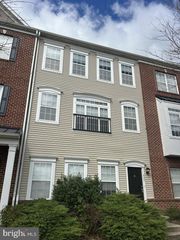
421 GOODWICK DR, Middletown, DE 19709
- 3 beds |
- 3 baths |
- 2,375 sqft
 Rental
 Built in 2018
 2,178sqft lot
 1 car garage
 $1/sqft
 Listed 23 days ago
Property Description
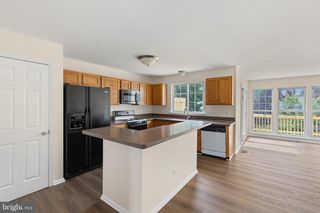
Welcome to this immaculate, exquisite townhome at 421 Goodwick Dr, Middletown, DE 19709, light-filled 3-bedroom, 2.5-bathroom, featuring a 1-car garage, situated in the highly desirable Preserve at Deep Creek community, located within the Appoquinimink School District, New Castle County and this home perfectly blends modern design, functionality & community convenience. INTERIOR & EXTERIOR HIGHLIGHTS: Open-Concept Main Level: Features premium, low-maintenance hard-surface flooring, recessed lighting, and a seamless flow across the living room, dining area, and gourmet kitchen. Gourmet Kitchen: Elegantly appointed with granite countertops, an expansive center island, a built-in pantry, and sleek stainless steel appliances. Private Outdoor Space: Sliding glass doors off the main-level great room lead down maintenance-free composite steps to a custom hardscape patio—ideal for relaxing or outdoor entertaining. Upper Level Retreat: Includes plush carpeting across all three bedrooms. The primary suite boasts a large walk-in closet with natural lighting. Upper-Level Laundry Room: Conveniently located on the bedroom floor for maximum ease and efficiency. Finished Lower Level: Fully finished basement featuring an egress window, ideal for a home theater, recreation room, private office, or gym. Parking & Amenities: Attached 1-car garage with ample nearby overflow guest parking. Residents enjoy full access to association amenities. LEASE TERMS & SPECIAL CLAUSES 1. Utilities: Tenant is responsible for all utilities, including water, sewer, cable/internet, and trash removal. Maintenance: Lawn care and snow removal are included in the monthly rent. 2. Pet Policy: No Pets 3. Smoking: Strict no-smoking policy enforced on the premises. 4. Insurance: Proof of renters insurance is required prior to occupancy. 5. Property Care & Maintenance: No interior or exterior alterations or painting permitted without prior written authorization from the owner. Floor protectors or area rugs are required under all furniture placed on hard-surface flooring. Tenant is responsible for replacing batteries in smoke detectors and garage door remotes. 6. HOA & Security: Property is subject to community rules and regulations. Any amenity pass or key issuance fees are the tenant's responsibility. Tenant is responsible for optional security system monitoring fees. APPLICANT QUALIFICATIONS & APPLICATION PROCESS: 1. To apply, the property owner requires the following criteria: 2. Credit Score: Minimum credit score of 650 or higher. 3. Proof of Income: Two (2) consecutive months of pay stubs, a formal offer letter, or proof of verifiable income (e.g., social security, child support, pension). 4. Application: Fully completed and signed application submitted via the RentSpree link - https://apply.link/BOFjgpY along with a valid photo ID. 5. Application Fee: $50.00 per adult applicant. 6. Move-In Funds: First month's rent plus one month's rent as a security deposit, due prior to occupancy upon utility transfer confirmation.
- Listing Status:
- Active
- Data Last Updated:
- November 19, 2026 at 5:19AM
- Listing Office:
- Tesla Realty Group, LLC : 8448375274
- Listing Agent:
- RAGHU RAM CHITTIBOMMALA : 7154566007
- MLS ID:
- DENC2113748

- General: Above Grade
- Style: Traditional
- Windows: Insulated
- General: Vinyl Siding2Concrete Perimeter
- HOA Amenities: FitnessCenterClub HouseSwimming PoolTot Lots/PlaygroundCommon Area MaintenanceLawn MaintenanceSnow Removal128.0Monthly
- Originating MLS: BRIGHT_MAIN
- School District: APPOQUINIMINK
- County: NEW CASTLE-DE
- Zoning: 23R-323-044.00-371
- Water: Public
- Sewer: Public Sewer
- Source: BRIGHT_MAIN
This listing courtesy of RAGHU RAM CHITTIBOMMALA , Tesla Realty Group, LLC