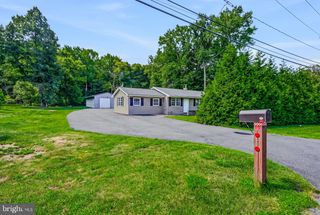
43 S MAIN ST, Middletown, DE 19709
- 3 beds |
- 2 baths |
- 1,325 sqft
 Single-Family Home
  Built in 1900
  6,098sqft lot
 —— car garage
  $287/sqft
  Listed 2 months ago
Property Description
Freshly renovated and full of character and charm, this beautiful two-story home offers 3 bedrooms, 2 full bathrooms, a private setting, and breathtaking water views. Step inside to a bright and inviting living room featuring new hardwood flooring that continues throughout the home and into the beautifully updated kitchen. The spacious kitchen boasts fresh white cabinetry, recessed lighting, stainless steel appliances, space for an eat-in dining area, and scenic water views. Just off the kitchen, the family room provides the perfect spot to enjoy your morning coffee while watching boats sail through the canal. The versatile family room offers endless possibilities, whether you envision a home theater, office, playroom, or additional entertaining space. Upstairs you will find 3 charming bedrooms and one full bathroom. There is also a second full bathroom on the main floor. Outdoor living shines for the upcoming summer season with a spacious yard offering room for gardens, outdoor entertaining, movie nights, barbecues, or relaxing around the fire pit while enjoying sunset views. The cozy enclosed front porch adds even more charm and space to gather with family and friends. Additional updates include a new roof (2022), new heater and ac units (2022), new water heater (2025), main-floor laundry, fresh paint, and new flooring throughout. Conveniently located near Route 1 and Route 13, with close proximity to shopping, restaurants, schools, fitness centers, and Weis Markets at the new Bayberry Town Centre. Enjoy nearby boating, fishing, and scenic canal biking and walking trails. Schedule your private showing today and make this waterfront retreat your new home!
- Listing Status:
- Pending
- Data Last Updated:
- August 8, 2026 at 9:17PM
- Listing Office:
- Walker Realty Group : 3023734884
- Listing Agent:
- Laura Walker : 3023734884
- MLS ID:
- DENC2103602

- Laundry: Main Floor
- Basement: Outside entrance
- Flooring: HardwoodLuxury vinyl plank
- A/C: Ductless/Mini-Split
- Heating: Hot WaterElectric
- Disability Feature: None
- General: Above GradeBelow Grade
- Style: Cape CodColonial
- Parking: Crushed Stone
- General: Frame2Block
- Originating MLS: BRIGHT_MAIN
- School District: COLONIAL
- County: NEW CASTLE-DE
- Zoning: NC512-035.20-014
- View: WaterCanal
- Waterfront: 25
- Water: Well
- Sewer: On Site Septic
- Source: BRIGHT_MAIN
This listing courtesy of Laura Walker , Walker Realty Group
Monthly Payment
- Principal & Interest $
- Property Taxes $
- Home Insurance $
- VA Funding Fee $

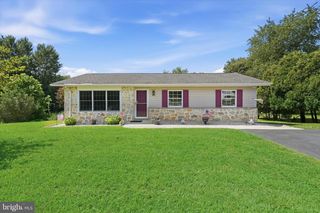
 New - 17 hours ago