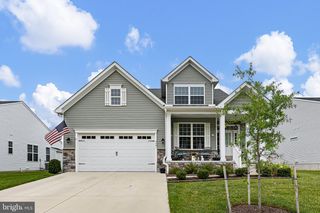
62 MILLWOOD DR, Middletown, DE 19709
- 4 beds |
- 3 baths |
- 2,770 sqft
 Single-Family Home
  Built in 2000
  1.38acre lot
 2 car garage
  $229/sqft
  Listed 1 day ago
Property Description
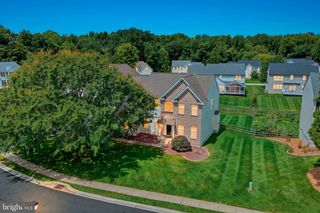
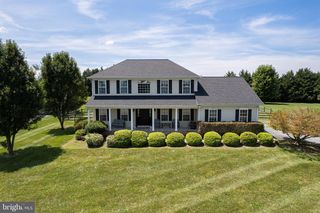
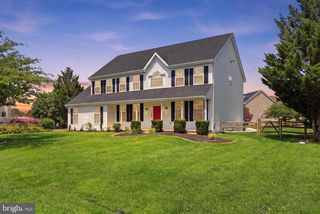
Just minutes from Chesapeake City, set on over an acre of flat, beautifully landscaped land in a well-established and sought-after neighborhood, this spacious 4-bedroom, 2.5-bath home offers the space and updates today's buyers are looking for. Upon entering, you're greeted by a formal dining room to the right, perfect for hosting holidays and special occasions, while a spacious room to the left offers an ideal home office or flex space to suit your needs. The kitchen was renovated in 2019 with crisp white cabinetry, granite countertops, stainless steel appliances, and a sleek induction cooktop. A charming bump-out creates the perfect spot for a sun-filled breakfast nook, ideal for casual everyday dining. The kitchen flows seamlessly into the adjoining family room, perfect for entertaining and everyday living alike, with a deck accessible from both the kitchen and family room, offering effortless indoor-outdoor living. Luxury vinyl flooring runs throughout, adding warmth and durability. Just off the kitchen, a convenient hallway houses the first-floor half bath, a dedicated laundry area, and direct access to the 2-car garage — everyday functionality designed for the way you live. Upstairs, you'll find all 4 bedrooms, including a spacious owner's suite complete with a walk in closet and a full bath featuring a soaking tub — your own private retreat at the end of the day. The partially finished basement offers flexible bonus living space, plus a large storage area housing the HVAC system — ideal for keeping things organized and out of sight. Outside, is a fully fenced backyard featuring mature landscaping and a cozy fireplace sitting area, perfect for relaxing evenings or entertaining guests year-round. A separate fully fenced area offers the perfect spot for a garden. With room to spread out both inside and on over an acre of land, this home combines comfort and updates throughout. Don't miss your chance to make it yours!
- Listing Status:
- Active
- Date Added:
- August 6, 2026
- Data Last Updated:
- August 7, 2026 at 7:16AM
- Listing Office:
- Foraker Realty Co. : 4844063004
- Listing Agent:
- Fran J Lewis Jr : 3023545252
- MLS ID:
- DENC2108084

- General: Above GradeBelow Grade
- Style: Colonial
- Parking: Asphalt DrivewayPaved Driveway
- Roofing: Architectural Shingle
- General: Vinyl Siding2Crawl SpaceConcrete Perimeter
- HOA Amenities: 300.0Annually
- Originating MLS: BRIGHT_MAIN
- School District: APPOQUINIMINK
- County: NEW CASTLE-DE
- Zoning: NC4011-056.00-083
- Fencing: Split Rail
- Water: Public
- Sewer: On Site Septic
- Source: BRIGHT_MAIN
- Exclusions: See Inclusions/Exclusions List in Documents
This listing courtesy of Fran J Lewis Jr , Foraker Realty Co.
Monthly Payment
- Principal & Interest $
- Property Taxes $
- Home Insurance $
- VA Funding Fee $

 New - 2 hours ago