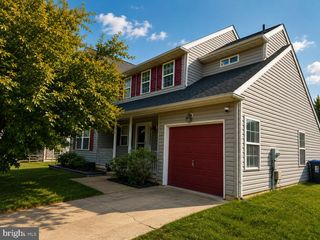
705 PINEWOOD DR, Middletown, DE 19709
- 4 beds |
- 3 baths |
- 2,250 sqft
 Single-Family Home
  Built in 2000
  0.44acre lot
 2 car garage
  $238/sqft
  Listed 3 days ago
Property Description
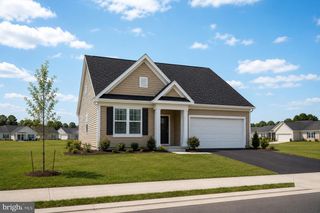
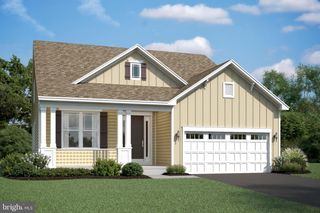
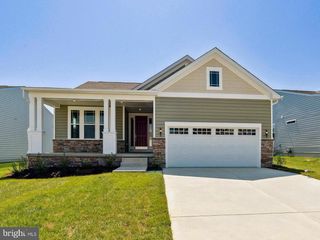
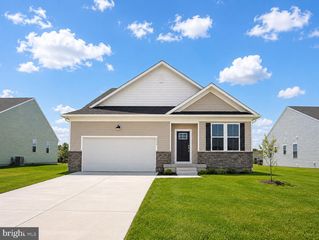
Welcome to 705 Pinewood Drive, a well-maintained colonial nestled in the sought-after Longmeadow community. Offering approximately 2,200 square feet of above-grade living space, this 4-bedroom, 2.5-bath home features a traditional floor plan designed for both comfortable everyday living and entertaining. Situated on a level, 0.44-acre fenced lot, the property offers exceptional outdoor space for entertaining, recreation, gardening, or simply relaxing in your own backyard. Inside, you'll find hardwood flooring throughout the main level, new carpeting on the second floor, updated flooring in both full bathrooms, and a kitchen that has been tastefully refreshed. An unfinished basement provides excellent storage and offers the opportunity to create additional living space to suit your needs, while the rear deck is the perfect place to enjoy the peaceful backyard setting. Ideally located in the highly regarded Appoquinimink School District, this home is just minutes from shopping, dining, parks, and major commuter routes, offering the perfect balance of neighborhood living and everyday convenience. If you're looking for a well-maintained home in an established community with generous indoor and outdoor living space, 705 Pinewood Drive is ready to welcome you.
- Listing Status:
- Active
- Date Added:
- July 23, 2026
- Data Last Updated:
- July 26, 2026 at 7:18AM
- Listing Office:
- RE/MAX Associates - Newark : 3024533200
- Listing Agent:
- Deborah S. Harris : 3023734355
- MLS ID:
- DENC2107150

- General: Above GradeBelow Grade
- Style: Colonial
- General: Vinyl Siding2Concrete Perimeter
- Originating MLS: BRIGHT_MAIN
- School District: APPOQUINIMINK
- County: NEW CASTLE-DE
- Zoning: 23R-1B23-026.00-175
- Water: Public
- Sewer: Public Sewer
- Source: BRIGHT_MAIN
This listing courtesy of Deborah S. Harris , RE/MAX Associates - Newark
Monthly Payment
- Principal & Interest $
- Property Taxes $
- Home Insurance $
- VA Funding Fee $