828 GUTHRIE CIR, Middletown, DE 19709
- 4 beds |
- 4 baths |
- 4,873 sqft
 Single-Family Home
 Built in 2019
 9,148sqft lot
 2 car garage
 $148/sqft
 Listed 20 hours ago
Property Description
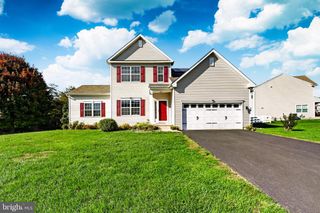
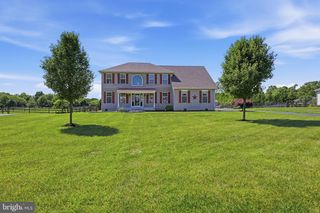
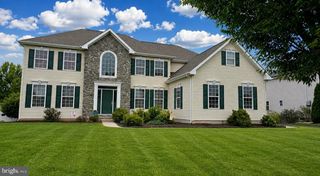
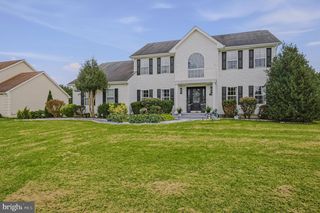
Welcome to 828 Guthrie Circle, located in Ponds of Odessa and feeding to Appoquinimink School District. Built by Benchmark, the Greenspring model is one of the largest in the community with structural upgrades that add even more space! The gourmet kitchen features beautiful granite countertops, a double wall oven, gas cooking and plenty of seating providing a great space for everyday meals and entertaining.The walk in pantry is huge and the sunroom addition not only adds additional square feet to the main floor but also expands the basement space. There is a private office on the main floor that could also be used as a 5th bedroom. Upstairs, all 4 bedrooms are spacious and the primary bedroom features a large sitting area and a walk in closet that dreams are made of! The finished basement adds valuable additional living space and a full bathroom. This finished space is perfect for a recreation room, home office, entertainment area, or whatever best suits your needs. The large walk out area of the basement leads you to the backyard where you will find peace and privacy! The homeowners have taken wonderful care of their home and property over the years even adding an irrigation system to maintain a beautiful lawn. This is a wonderful home only available due to a recent job relocation.
- Listing Status:
- Active
- Date Added:
- November 18, 2026
- Data Last Updated:
- November 19, 2026 at 2:18AM
- Listing Office:
- Real Broker LLC : 8554500442
- Listing Agent:
- Abigail N Drobinski : 3023825039
- MLS ID:
- DENC2114088

- General: SidewalksStreet LightsUnderground Lawn SprinklerAbove GradeBelow Grade
- Style: Colonial
- Other Structures: DeckPatio
- Roofing: Pitched
- General: Vinyl SidingStone2Concrete Perimeter
- HOA Amenities: Common Area MaintenanceSnow Removal360.0Annually
- Originating MLS: BRIGHT_MAIN
- School District: APPOQUINIMINK
- County: NEW CASTLE-DE
- Zoning: S13-019.32-039
- Water: Public
- Sewer: Public Sewer
- Source: BRIGHT_MAIN
This listing courtesy of Abigail N Drobinski , Real Broker LLC
Monthly Payment
- Principal & Interest $
- Property Taxes $
- Home Insurance $
- VA Funding Fee $