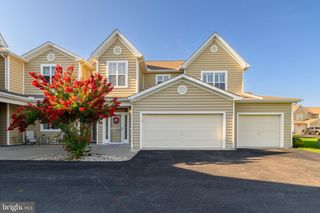
127 BARKSDALE CT, Milford, DE 19963
- 3 beds |
- 2 baths |
- 1,763 sqft
 Town Home
  Built in 2004
  6,534sqft lot
 2 car garage
  $184/sqft
  Listed 10 days ago
Property Description
Nestled in the charming Hearthstone Manor community, this delightful A-Frame townhouse offers a perfect blend of comfort and convenience. Built in 2004, this home boasts 1,763 square feet of inviting living space, featuring three spacious bedrooms and two full bathrooms. The interior showcases a warm ambiance with NEW carpeting and durable vinyl flooring, making it an ideal retreat for relaxation. Step outside to discover the community's inviting amenities, including a beautifully maintained in-ground pool, perfect for those sunny afternoons. The expansive, community16.5-acre lot provides ample green space for leisurely strolls or picnics with friends and neighbors. Hearthstone Manor is not just about the homes; it's about the lifestyle. The neighborhood is known for its friendly atmosphere, fostering a strong sense of community. Nearby schools are highly regarded, ensuring quality education for all ages. With an attached two-car garage and convenient main-floor laundry, this home is designed for modern living. Enjoy the peace of mind that comes with a well-kept property in a vibrant neighborhood. Located near BayHealth Milford campus, just off Route 1, 20 miles from the Lewes-Rehoboth resort areas. Experience the warmth of Hearthstone Manor, where every day feels like a getaway. Don't miss your chance to make this lovely townhouse your new home!
- Listing Status:
- Active
- Data Last Updated:
- July 27, 2026 at 4:19PM
- Listing Office:
- Monument Sotheby's International Realty : 3026546500
- Listing Agent:
- Christina Joy Lazopoulos : 3022759160
- MLS ID:
- DESU2114660

- General: Above GradeBelow Grade
- Style: A-Frame
- Other Structures: PorchScreened
- Parking: Paved Driveway
- Roofing: PitchedArchitectural Shingle
- General: Frame2Slab
- HOA Amenities: Common Area MaintenanceLawn Care FrontLawn Care RearLawn Care SideLawn MaintenanceManagementPool(s)Snow Removal163.0Quarterly
- Originating MLS: BRIGHT_MAIN
- School District: MILFORD
- County: SUSSEX-DE
- Zoning: RESIDENTIAL330-15.00-84.07-1603C
- View: Garden/Lawn
- Utilities: 200 amp service
- Water: Public
- Sewer: Public Sewer
- Source: BRIGHT_MAIN
This listing courtesy of Christina Joy Lazopoulos , Monument Sotheby's International Realty
Monthly Payment
- Principal & Interest $
- Property Taxes $
- Home Insurance $
- VA Funding Fee $