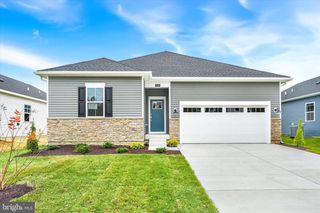
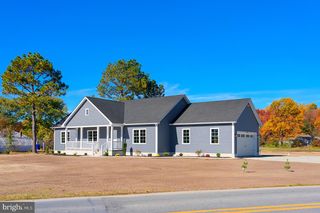
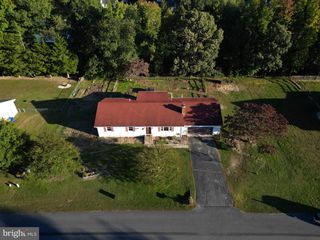
18143 CANNERS CT, Milford, DE 19963
- 3 beds |
- 2 baths |
- 1,736 sqft
 Single-Family Home
 Built in 2019
 8,276sqft lot
 2 car garage
 $251/sqft
 Listed 23 hours ago
Property Description
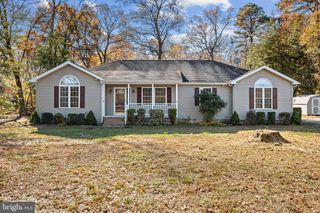
Welcome Home! This stunning nearly new, seven-year-old residence captures the allure of new construction with the advantage of immediate move-in readiness. The current owner has thoughtfully enhanced the home with elegant built-ins, intricate trim, a warm and inviting fireplace, and a beautifully screened-in back porch with a side deck crafted from durable composite wood. Nestled on a serene pond-view lot with expansive open space to the side, this meticulously maintained gem has had only one owner and was cherished as a second home. The generous floor plan offers 1,736 square feet of refined living space on the first floor, complemented by an additional 1,736 square feet in the unfinished basement, complete with roughed-in plumbing for a future bath and abundant space for storage or creative finishing. Residents of the Milford Ponds community enjoy exclusive access to a charming clubhouse, sparkling pool, and low HOA fees. Ideally located near Delaware’s pristine beaches, Abbotts Mill Nature Center, Killens Pond State Park, Prime Hook Wildlife Refuge, and endless opportunities for crabbing, kayaking, and fishing, this home invites you to embrace a lifestyle of comfort and leisure. Schedule your private tour today!
- Listing Status:
- Active
- Date Added:
- November 20, 2026
- Data Last Updated:
- November 19, 2026 at 4:16AM
- Listing Office:
- The Watson Realty Group, LLC : 3024224400
- Listing Agent:
- NATALIE MELSON WARFEL : 3025422552
- MLS ID:
- DESU2124308

- General: Exterior LightingSidewalksStreet LightsOtherAbove GradeBelow Grade
- Style: Ranch/Rambler
- Other Structures: PorchDeckScreened
- Parking: Concrete Driveway
- General: Stick Built1Concrete Perimeter
- HOA Amenities: 300.0Quarterly
- Originating MLS: BRIGHT_MAIN
- School District: MILFORD
- County: SUSSEX-DE
- Zoning: TN130-06.00-333.00
- View: Pond
- Utilities: Natural gas availableCable tv availableSewer availableWater availableElectric available200 amp service
- Water: Public
- Sewer: Public Sewer
- Source: BRIGHT_MAIN
- Exclusions: WasherDryerPersonal Property not listed
This listing courtesy of NATALIE MELSON WARFEL , The Watson Realty Group, LLC
Monthly Payment
- Principal & Interest $
- Property Taxes $
- Home Insurance $
- VA Funding Fee $

 New - 23 hours ago