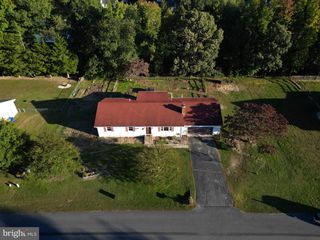
206A TRUITT AVE, Milford, DE 19963
- 3 beds |
- 3 baths |
- 1,415 sqft
 Single-Family Home
 Built in 2026
 0.37acre lot
 —— car garage
 $230/sqft
 Listed 1 month ago
Property Description
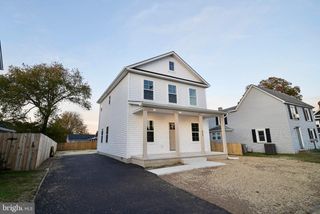
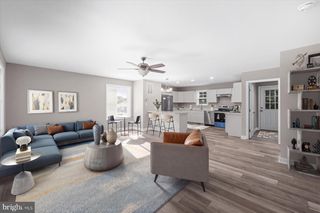
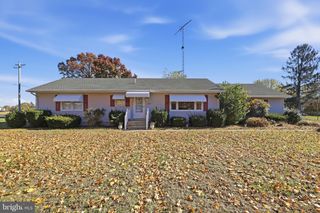
Fresh, Modern Coastal Living in the Heart of Milford - 3 Bedrooms, 2 Full Baths, 1 Half Bath—Featuring an Assumable VA Loan at 5.99%! Welcome to your next chapter! Positioned in an unbeatable in-town location, this "almost" brand new Coastal Farmhouse delivers the ultimate blend of modern luxury and everyday convenience. Leave the car behind and take a short, leisurely stroll to downtown Milford’s vibrant local shops, Farmer's Market, Library, scenic Riverwalk, and popular dining spots. Easy Access to the New Hospital, RT 1, Outlets and Beaches Too! Unbeatable Financial Advantage: • Assumable VA Loan: Take advantage of an attractive, below-market 5.99% interest rate (available to qualified VA buyers), offering substantial long-term savings on your monthly mortgage payments compared to today's standard rates. This home also qualifies for the City of Milford Tax Abatement Program. Main Level Highlights: • Open-Concept Layout: Designed for seamless everyday living and effortless entertaining, connecting the bright living, dining, and kitchen areas. • Stunning Kitchen: Anchored by upgraded quartz countertops, sleek stainless steel appliances, open shelving, and generous prep space. Washer & Dryer Included! • Durable Elegance: High-quality laminate flooring flows effortlessly across the entire main level. Upstairs Comfort & Style: • Private Owner’s Suite: Your personal retreat featuring a gorgeous tiled walk-in shower and premium finishes. • Well-Appointed Spaces: Comfortable secondary bedrooms and a stylish second full bath. Quality & Curb Appeal: Large Back Yard over1/3 AC. • Built to Last: Features a durable standing seam metal roof and a 2 car concrete driveway. • Move-In Ready: Modern coastal character and high-end upgrades from top to bottom mean you can unpack and start enjoying your new lifestyle immediately. Some of this Information is Auto Populated by County Records. Home Buyer is Advised to Perform Due Diligence and Verify Information
- Listing Status:
- Active
- Data Last Updated:
- November 20, 2026 at 4:17AM
- Listing Office:
- RE/MAX Horizons : 3026784300
- Listing Agent:
- Deborah M Cadwallader : 3022429775
- MLS ID:
- DEKT2051678

- General: Above GradeBelow Grade
- Style: CoastalFarmhouse/National Folk
- Parking: Concrete Driveway
- Roofing: Metal
- General: Vinyl Siding2Block
- Originating MLS: BRIGHT_MAIN
- School District: MILFORD
- County: KENT-DE
- Zoning: R3MD-16-18310-01-3300-000
- Utilities: 200 amp service
- Water: Public
- Sewer: Public Sewer
- Source: BRIGHT_MAIN
This listing courtesy of Deborah M Cadwallader , RE/MAX Horizons
Monthly Payment
- Principal & Interest $
- Property Taxes $
- Home Insurance $
- VA Funding Fee $

 New - 23 hours ago