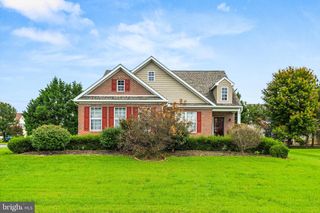
22 CLEARVIEW DR, Milford, DE 19963
- 3 beds |
- 3 baths |
- 1,800 sqft
 Single-Family Home
  Built in 2004
  7,841sqft lot
 2 car garage
  $222/sqft
  Listed 10 days ago
Property Description
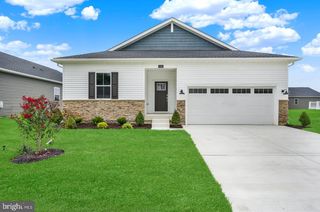
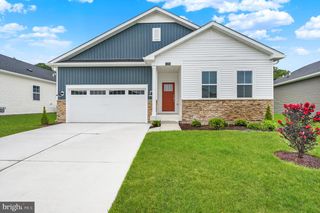
Welcome to easy single-level living in the desirable Hearthstone Manor community just outside downtown Milford, Delaware. This well-maintained 3-bedroom, 2.5-bath home offers a comfortable layout, thoughtful updates, and a peaceful setting with a pond view directly across the street. Beautifully landscaped and welcoming from the moment you arrive, this home features a charming covered front porch and a coastal-inspired interior palette that creates a bright, relaxed atmosphere throughout. The foyer opens to a formal dining room with a tray ceiling and elegant chandelier, which flows naturally into the spacious living room featuring a vaulted ceiling, gas fireplace, and French doors leading to the lanai. On the opposite side of the foyer are two comfortable bedrooms connected by a convenient Jack-and-Jill bathroom. The well-appointed kitchen offers stainless steel appliances, abundant cabinetry and counter space, a raised peninsula with counter seating, pantry, and a sunny breakfast nook. The laundry room and powder room are conveniently located just off the kitchen. From the breakfast nook, step into the inviting sunroom—an ideal spot for morning coffee, casual entertaining, or simply enjoying the peaceful surroundings. With its thoughtful floor plan, coastal color palette, and inviting indoor-outdoor spaces, this home offers a wonderful blend of comfort and style. The primary suite offers a remodeled bathroom with a convenient step-in shower, adding both style and accessibility. The home features a combination of carpeting and luxury vinyl plank flooring, creating a comfortable and functional living environment. Additional features include electrical panel load for a Generac whole-house generator, a new roof in 2020 and an irrigation system that helps keep the landscaping looking its best. The Hearthstone Manor community also offers a community center, outdoor swimming pool, and picnic area, providing opportunities for recreation and socializing close to home. Located just outside downtown Milford, this home offers the best of both convenience and tranquility, with local shopping, dining, and amenities nearby. Route 1 is also easily accessible, making trips to Delaware's beautiful beaches a breeze. Whether you're looking for a comfortable primary residence or a convenient Delaware retreat, this inviting Hearthstone Manor home is ready to welcome you.
- Listing Status:
- Active
- Date Added:
- September 24, 2026
- Data Last Updated:
- October 5, 2026 at 3:16AM
- Listing Office:
- Compass : 3022734998
- Listing Agent:
- Dustin Oldfather : 3022495899
- MLS ID:
- DESU2120816

- General: Above GradeBelow Grade
- Style: Ranch/Rambler
- Other Structures: PorchScreened
- Parking: Asphalt Driveway
- Roofing: Architectural Shingle
- Windows: ScreensStorm
- General: Stick Built1BlockCrawl Space
- HOA Amenities: Community CenterPicnic AreaPool - OutdoorCommon Area Maintenance122.0Quarterly
- Originating MLS: BRIGHT_MAIN
- School District: MILFORD
- County: SUSSEX-DE
- Zoning: TN330-15.00-169.00
- View: Pond
- Water: Public
- Sewer: Public Sewer
- Source: BRIGHT_MAIN
- Exclusions: Furnishings and Personal items
This listing courtesy of Dustin Oldfather , Compass
Monthly Payment
- Principal & Interest $
- Property Taxes $
- Home Insurance $
- VA Funding Fee $

 New - 1 day ago