503 LAKEWOOD DR, Milford, DE 19963
- 3 beds |
- 4 baths |
- 3,049 sqft
 Single-Family Home
 Built in 1963
 0.64acre lot
 8 car garage
 $197/sqft
 Listed 1 month ago
Property Description
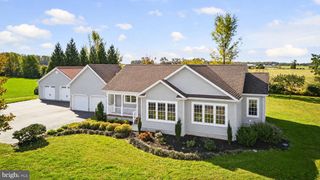
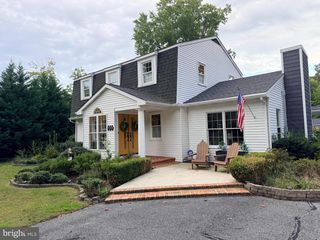
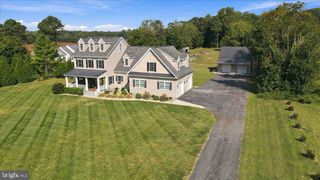
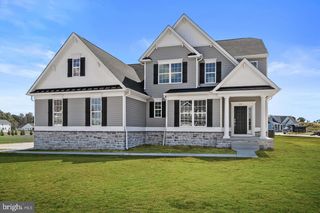
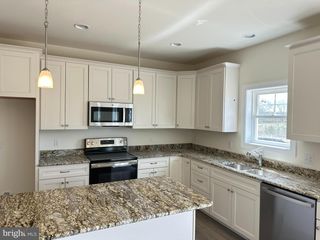
Need Garages? This home has a 6-car attached garage with a lift included for that special car, and a detach pole barn. Nestled in the serene enclave of Chestnut Knoll Acres, this exquisite, raised ranch home offers a harmonious blend of luxury and comfort. With a major renovation done recently that included a brand-new roof (with transferable warranty) and two new walk-in showers, and new flooring in the basement. The interior boasts three spacious bedrooms and three and a half elegantly appointed bathrooms, featuring a traditional floor plan that seamlessly connects the living, dining, and kitchen areas. The heart of the home is the gourmet kitchen, equipped with stainless steel appliances, including a built-in range and ENERGY STAR dishwasher, complemented by a butler's pantry and breakfast area. The inviting living spaces are adorned with hardwood and tile flooring. The basement is a large draw, as you start walking down the steps and you instantly feel more relaxed turn the corner to see the newly covered pool table and the large bar area and 3 televisions waiting for your enjoyment. The white leather furniture looks so inviting for entertaining or just enjoying the night with family. There is even a 2nd kitchen in the basement to provide perfect settings for entertaining. Step outside to discover a beautifully landscaped lot of 0.64 acres, backing to tranquil trees, offering privacy and a peaceful retreat. There is even a deck with a covered bar area and a cover area with a hot tub ideal for relaxation. Additional structures, including a detached garage and a versatile office/studio, enhance the property's functionality. With ample parking options, including a 6-car attached garage with a car lift that will remain and a paved concrete driveway, that leads back to the pole barn that is ready for up to a 45 foot camper, with a 50 volt connection and water.. This home is not just a residence; it's a lifestyle, inviting you to experience the perfect blend of luxury, comfort, and great for entertaining. Embrace the exclusive lifestyle that awaits you in this remarkable property.
- Listing Status:
- Active
- Data Last Updated:
- November 19, 2026 at 7:18AM
- Listing Office:
- RE/MAX Horizons : 3026784300
- Listing Agent:
- MYRA KAY K MITCHELL : 3022366846
- MLS ID:
- DESU2121214

- General: Boat StorageExterior LightingFlood LightsHot TubOutbuilding(s)SidewalksAbove GradeBelow Grade
- Style: Raised Ranch/RamblerRanch/Rambler
- Other Structures: RoofPorchDeck
- Parking: Concrete DrivewayLighted ParkingPaved Driveway
- Roofing: Architectural Shingle
- Windows: Screens
- General: BrickCPVC/PVCMetal SidingVinyl Siding1Block
- Road/Access: 144
- Originating MLS: BRIGHT_MAIN
- School District: MILFORD
- County: SUSSEX-DE
- Zoning: MR130-03.06-37.00
- Utilities: Cable tvElectric availableMultiple phone linesPhone connectedPropane200 amp serviceVolts 220
- Water: Well
- Sewer: Standard Trench Approved
- Source: BRIGHT_MAIN
- Exclusions: Personal items
This listing courtesy of MYRA KAY K MITCHELL , RE/MAX Horizons
Monthly Payment
- Principal & Interest $
- Property Taxes $
- Home Insurance $
- VA Funding Fee $