577 BOWMAN RD, Milford, DE 19963
- 3 beds |
- 3 baths |
- 2,318 sqft
 Single-Family Home
  Built in 2001
  3.9acre lot
 3 car garage
  $272/sqft
  Listed 4 days ago
Property Description
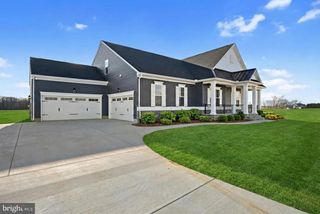
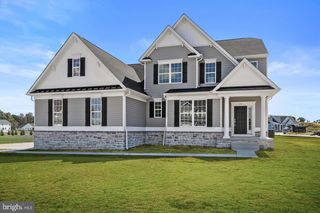
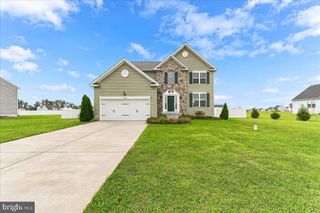
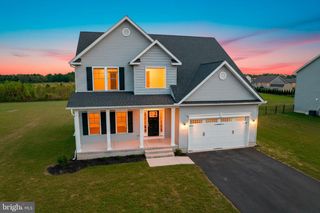
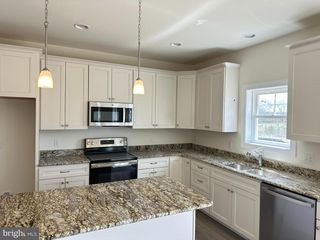
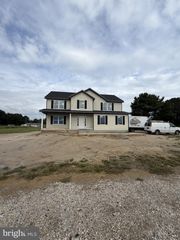
Beautifully updated and thoughtfully designed, this spacious home offers 3 bedrooms, 2.5 bathrooms, a formal dining room, multiple flexible living spaces, and a 3-car garage. Recent improvements include new LVP flooring, a new roof with transferable warranty, new HVAC, a new Rinnai tankless water heater, a new water treatment system, new garage doors, and two new LiftMaster garage door openers, making this property truly move-in ready. The living room is warm and inviting with a vaulted ceiling, fireplace, and beautiful views of the backyard. A formal dining room provides the perfect space for entertaining, while the dedicated laundry room adds everyday convenience. The primary suite is a standout, featuring a huge walk-in closet and a beautifully renovated en suite bathroom complete with a linen closet, brand-new vanity, and custom tile shower. Upstairs, you'll find a spacious recreation room with an oversized walk-in closet and attic access, offering exceptional additional storage and flexible space for a home office, playroom, media room, or guest area. Outside, the property continues to impress with 3.9 acres, the majority of which is cleared. A 26' x 50' barn offers three stalls, a dedicated tack/feed room, and an additional storage area, providing excellent versatility for horses, livestock, equipment, hobbies, or extra storage. For added peace of mind, passing water, radon, septic, and wood-destroying insect reports completed within the year are available upon request. With extensive recent updates, generous living space, beautiful interior features, nearly four acres, and an impressive barn, this property offers a rare blend of comfort, functionality, and country living.
- Listing Status:
- Active
- Data Last Updated:
- October 5, 2026 at 5:17AM
- Listing Office:
- MASTEN REALTY LLC : 3024221850
- Listing Agent:
- Michelle Faith Spicer : 3024655561
- MLS ID:
- DEKT2050898

- General: SidewalksAbove GradeBelow Grade
- Style: Ranch/Rambler
- Other Structures: RoofPorchBrickPatio
- Parking: Asphalt DrivewayLighted ParkingPrivate
- Roofing: Hip
- General: Vinyl SidingStick BuiltBrick1.5Crawl Space
- Originating MLS: BRIGHT_MAIN
- School District: MILFORD
- County: KENT-DE
- Zoning: ACMD-00-17400-01-2608-000
- View: Pasture
- Fencing: ChainLink
- Utilities: Natural gas availablePropane
- Water: Well
- Sewer: On Site Septic
- Source: BRIGHT_MAIN
This listing courtesy of Michelle Faith Spicer , MASTEN REALTY LLC
Monthly Payment
- Principal & Interest $
- Property Taxes $
- Home Insurance $
- VA Funding Fee $