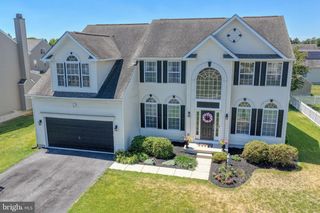
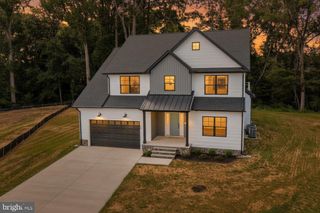
785 GREENBROOK DR, Milford, DE 19963
- 4 beds |
- 4 baths |
- 3,760 sqft
 Single-Family Home
  Built in 2018
  0.56acre lot
 2 car garage
  $157/sqft
  Listed 14 days ago
Property Description
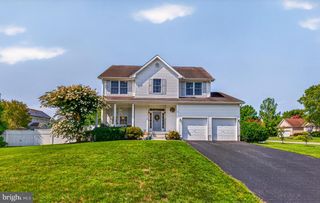
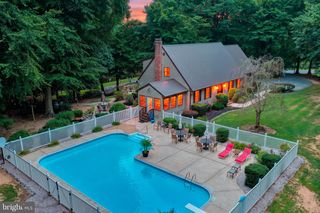
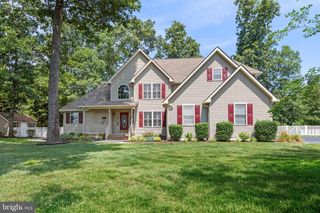
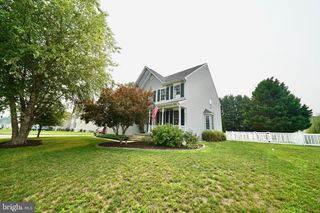
OPEN HOUSE AUG. 23 | 12 PM - 2 PM. Every detail of this home reflects pride of ownership and exceptional care. The sellers have been incredibly proactive with maintenance and improvements, creating a truly move-in ready home that has been cared for to the highest standard. Step inside to a bright, open floor plan featuring upgraded modern flooring, a formal dining room, and a spacious living room centered around a stunning custom fireplace with built-in cabinetry. The beautifully appointed eat-in kitchen is designed for both everyday living and entertaining, offering granite countertops, a center island, upgraded stainless steel appliances, abundant cabinetry, and a spacious French door pantry. Upstairs, you'll find a true laundry room complete with cabinetry and upgraded washer and dryer, three generously sized secondary bedrooms, and a full hall bath. The spacious primary suite serves as a private retreat with a luxurious ensuite bathroom featuring a custom tile shower, double vanity, private water closet, and an impressive custom walk-in closet. The fully finished basement expands your living space with luxury vinyl plank flooring, a custom built-in beverage station complete with cabinetry and beverage cooler, a full bathroom, and a versatile flex room with an egress window - perfect for a home office, guest room, gym, or hobby space. Outside, the impressive features continue with a brick front porch, an oversized composite deck, a fully irrigated over half-acre lot, an oversized storage shed, and a two-car garage equipped with a custom storage system. Additional premium upgrades include: tankless water heater, whole-home water filtration system, composite rear deck, irrigation system, custom storage solutions throughout Homes that combine thoughtful upgrades, meticulous maintenance, and true move-in-ready condition are hard to find. If you've been waiting for a home where the major improvements have already been completed and every detail has been thoughtfully cared for, this one deserves a spot at the top of your list.
- Listing Status:
- Active
- Date Added:
- August 7, 2026
- Data Last Updated:
- August 20, 2026 at 1:18PM
- Listing Office:
- MASTEN REALTY LLC : 3024221850
- Listing Agent:
- Michelle Faith Spicer : 3024655561
- MLS ID:
- DEKT2049258

- General: Extensive HardscapeExterior LightingOutbuilding(s)Play EquipmentPlay AreaUnderground Lawn SprinklerAbove GradeBelow Grade
- Style: Craftsman
- Other Structures: PorchDeck
- Parking: Asphalt DrivewayPrivate
- Windows: Screens
- General: BrickConcreteStick BuiltVinyl Siding2Permanent
- HOA Amenities: Common Area MaintenanceSnow Removal108.0Quarterly
- Originating MLS: BRIGHT_MAIN
- School District: MILFORD
- County: KENT-DE
- Zoning: ACMD-00-17302-02-7100-000
- Water: Well
- Sewer: On Site Septic
- Source: BRIGHT_MAIN
This listing courtesy of Michelle Faith Spicer , MASTEN REALTY LLC
Monthly Payment
- Principal & Interest $
- Property Taxes $
- Home Insurance $
- VA Funding Fee $