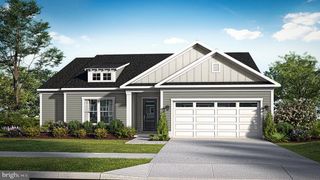
25520 HUNTLEY GLEN CT, Millsboro, DE 19966
- 3 beds |
- 2 baths |
- 1,700 sqft
 Single-Family Home
 Built in 2017
 0.83acre lot
 2 car garage
 $323/sqft
 Listed 1 month ago
Property Description
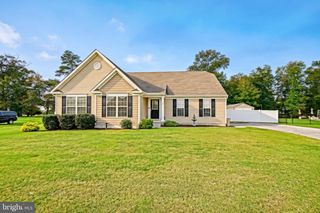
Beautifully maintained and thoughtfully updated, this inviting home offers an exceptional blend of comfortable indoor living and impressive outdoor amenities. An open floor plan and vaulted ceilings create a spacious, light-filled atmosphere throughout the main living areas. The well-designed layout features a comfortable primary suite, two additional bedrooms, a second full bathroom, and a dedicated study, providing plenty of flexibility for everyday living, guests, or working from home. The main living spaces are centered around a striking stone fireplace and flow seamlessly into the kitchen and dining areas, creating an ideal setting for both relaxed evenings and entertaining. The renovated primary bathroom adds a stylish touch to the private primary retreat. Step outside to your own private backyard oasis, where an 8' x 14' inground fiberglass saltwater pool is surrounded by extensive hardscaping, mature landscaping, and a fully fenced rear yard. The thoughtfully designed outdoor spaces offer plenty of room for lounging, dining, and entertaining. Owned solar panels provide an added energy-efficient benefit. With its bright, open interior, attractive updates, private outdoor setting, and resort-like backyard, this home offers a wonderful combination of comfort, style, and easy living. Property is back on market through no fault of the Seller or the Property.
- Listing Status:
- Active
- Date Added:
- October 1, 2026
- Data Last Updated:
- November 19, 2026 at 3:17AM
- Listing Office:
- Berkshire Hathaway HomeServices PenFed Realty : 3026456661
- Listing Agent:
- Lee Ann Wilkinson : 3026456664
- MLS ID:
- DESU2121548

- General: Extensive HardscapeOutbuilding(s)OtherAbove GradeBelow Grade
- Style: Ranch/Rambler
- Other Structures: PorchBrickDeckPatio
- Pool: In groundSaltwater
- Parking: Asphalt Driveway
- Roofing: Architectural Shingle
- Windows: Screens
- General: Stick BuiltVinyl SidingBattsInsulationBlownInInsulationConcreteCPVC/PVC1Concrete PerimeterCrawl Space
- HOA Amenities: Common Area Maintenance260.0Annually
- Originating MLS: BRIGHT_MAIN
- School District: INDIAN RIVER
- County: SUSSEX-DE
- Zoning: AR-1234-20.00-53.00
- View: Other
- Fencing: Rear
- Utilities: Cable tvPropane200 amp service
- Water: Well
- Sewer: Low Pressure Pipe (LPP)
- Source: BRIGHT_MAIN
- Exclusions: Ceiling Fan in Primary Bedroom
This listing courtesy of Lee Ann Wilkinson , Berkshire Hathaway HomeServices PenFed Realty
Monthly Payment
- Principal & Interest $
- Property Taxes $
- Home Insurance $
- VA Funding Fee $

 New - 1 day ago