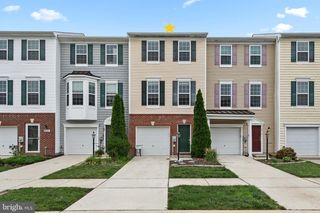
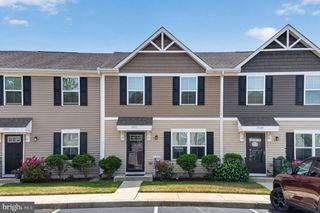
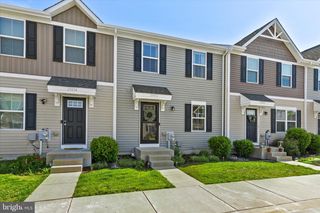
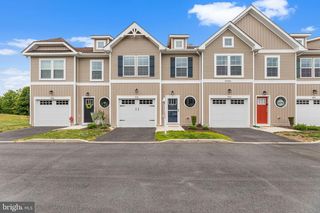
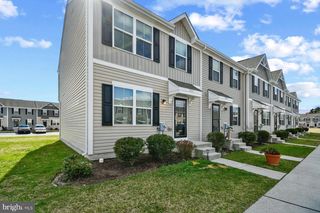
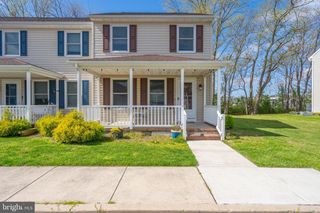
26083 SAINT HAYES BLVD, Millsboro, DE 19966
- 3 beds |
- 3 baths |
- 1,058 sqft
 Town Home
  Built in 2019
  5,227sqft lot
 —— car garage
  $227/sqft
  Listed 11 days ago
Property Description
Welcome to modern, low-maintenance living in the highly desirable community of St. Helen's Crossing! This sun-drenched, 2-story townhome sits on a premium 0.12-acre lot and is designed to impress. The main level features a bright, open-concept floor plan centered around a fully equipped kitchen complete with an island, generous cabinetry, and a cozy breakfast area with direct sliding door access to the rear yard. Upstairs, you will find three generously sized bedrooms, highlighted by a primary suite featuring a private ensuite bathroom and a large walk-in closet. An unfinished basement offers incredible storage or future expansion potential. Enjoy ultimate peace of mind with a low monthly HOA fee that covers all lawn care, exterior building maintenance, trash, and snow removal, plus access to a community playground. Just steps from downtown Millsboro's local dining and shops, and only a short drive to Delaware’s resort beaches!
- Listing Status:
- Active
- Date Added:
- July 17, 2026
- Data Last Updated:
- July 28, 2026 at 10:17PM
- Listing Office:
- The Parker Group : 3022176692
- Listing Agent:
- Dustin Parker : 3022176692
- MLS ID:
- DESU2115874

- General: SidewalksExterior LightingStreet LightsAbove GradeBelow Grade
- Style: Contemporary
- Other Structures: Deck
- Roofing: ShingleAsphalt
- General: Stick Built2Concrete Perimeter
- HOA Amenities: Tot Lots/PlaygroundCommon GroundsCommon Area MaintenanceExt Bldg MaintLawn MaintenanceSnow RemovalTrashReserve Funds208.0Monthly
- Originating MLS: BRIGHT_MAIN
- School District: INDIAN RIVER
- County: SUSSEX-DE
- Zoning: TN133-17.13-16.00-347
- Water: Public
- Sewer: Public Sewer
- Source: BRIGHT_MAIN
This listing courtesy of Dustin Parker , The Parker Group
Monthly Payment
- Principal & Interest $
- Property Taxes $
- Home Insurance $
- VA Funding Fee $