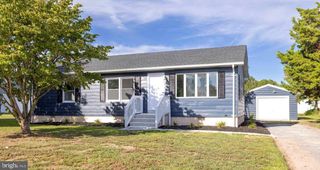
28431 CHIPPEWA AVE, Millsboro, DE 19966
- 4 beds |
- 2 baths |
- 1,180 sqft
 Single-Family Home
 Built in 2000
 20.4acre lot
 —— car garage
 $269/sqft
 Listed 20 days ago
Property Description
Welcome to this turnkey, meticulously maintained, spacious, cottage-style, one-level oasis with plenty of updates/renovations inside & outside to enjoy year round. New windows (dual pane vinyl)/trim/sills, new soffit & fascia, new replacement siding (T-1-11), new custom paint inside & outside, new downspouts & gutters, new deck & railings, newer roof shingles (5 yrs old). New flooring in the small bedrooms, bathrooms & kitchen. New luxury Honeycomb shades. New large workshop shed & second storage shed. New A/C split whole house (5 yrs old). Newer wood stove/triple wall piping (2 yrs old). Two new toilets. New faucet in the kitchen & primary bathroom. Three splits in primary bedroom, living room & back bedroom - all serviced in May 2026. New refrigerator, newer stove (2 yrs old). Upgraded attic blown-in insulation (R-28). Multiple raised, wood garden beds with two type of seasonal grapes. Six ceiling fans. New LED lights. Private beach, private dock, private boat club & private launch area nearby. Plenty of room to relax on the big deck or in the sunroom. Plenty of room for a fire-pit, parking, entertaining & enjoying the great outdoors! The hybrid, one-level living offers separate areas for privacy and creativity with the floor plan. NOTE: An assessor is scheduled to confirm the square footage, number of bedrooms, etc. The Seller is a licensed general contractor. What is disclosed in public records is being reassessed. Propane averages $70/3 months. Conveniently located to the Delaware beaches, restaurants/bars, park systems, shopping, healthcare and so much more...
- Listing Status:
- Active
- Data Last Updated:
- November 19, 2026 at 3:17AM
- Listing Office:
- KW Greater West Chester : 6104366500
- Listing Agent:
- Christine Morley : 2672055602
- MLS ID:
- DESU2123076

- General: Exterior LightingSecure StorageOutbuilding(s)Awning(s)Gutter SystemPrivate BeachFlood LightsSidewalksStreet LightsAbove GradeBelow Grade
- Style: CottageRanch/Rambler
- Other Structures: Deck
- Parking: PrivateUnpaved
- Roofing: Asphalt
- Windows: Double pane windowsScreensReplacementStormVinyl clad
- General: BlownInInsulationFrameBattsInsulationBlockCopper PlumbingConcreteStick BuiltT-1-11Tile1Crawl SpaceBlockPermanentPillar/Post/Pier
- Originating MLS: BRIGHT_MAIN
- School District: INDIAN RIVER
- County: SUSSEX-DE
- Zoning: RES234-34.00-83.00-6691
- View: Garden/LawnStreetTrees/Woods
- Utilities: Electric availableCable tv availablePropaneSewer availableWater available200 amp service
- Water: Well
- Sewer: No Septic SystemPublic Sewer
- Source: BRIGHT_MAIN
- Exclusions: Pontoon (Negotiable)
This listing courtesy of Christine Morley , KW Greater West Chester
Monthly Payment
- Principal & Interest $
- Property Taxes $
- Home Insurance $
- VA Funding Fee $