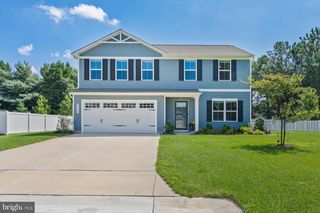
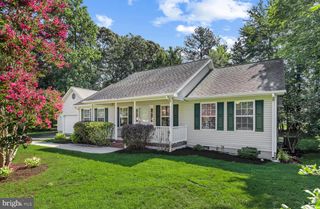
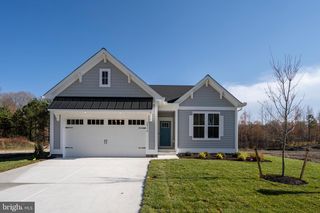
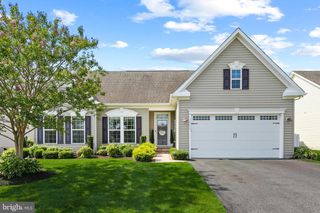
29394 TREE SWALLOW DR, Millsboro, DE 19966
- 3 beds |
- 3 baths |
- 1,584 sqft
 Single-Family Home
  Built in 2022
  7,405sqft lot
 2 car garage
  $366/sqft
  Listed 1 day ago
Property Description
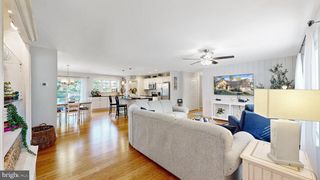
Luxurious living! Enjoy this picture-perfect home with luxury vinyl plank flooring throughout main living areas, a gourmet kitchen with stainless steel appliances, quartz counters & center island with breakfast bar; open to the light-filled dining, living, and dining rooms. Working from home is a breeze from the private home office. The spacious first owner’s suite offers a large walk-in closet & en suite bath with walk-in shower and double vanities, there is an additional first floor bedroom, and upstairs you will find a spacious loft and 3rd guest room with walk-in closet. Relax on the screened porch or rear patio and enjoy the warm spring and summer months and serene views of the mature trees and perhaps even a visit from the neighborhood deer! Enjoy tons of community amenities, including the clubhouse, pool, fitness center, tennis, pickle ball, and bocce ball courts, dog parks, nature trail, fishing pier and activities. Golf carts are allowed on the roadways. Ideally located, only minutes to beaches. Call today!
- Listing Status:
- Active
- Data Last Updated:
- August 20, 2026 at 7:18AM
- Listing Office:
- Berkshire Hathaway HomeServices PenFed Realty : 3026456661
- Listing Agent:
- Lee Ann Wilkinson : 3026456664
- MLS ID:
- DESU2116434

- General: Underground Lawn SprinklerAbove GradeBelow Grade
- Style: Contemporary
- Other Structures: PorchScreenedPatio
- Roofing: Architectural Shingle
- Windows: Screens
- General: Stick BuiltStoneVinyl Siding2Crawl Space
- HOA Amenities: Pool - OutdoorClub HouseTennis CourtsFitnessCenterJog/Walk PathPier/DockCommon Area MaintenanceLawn MaintenancePool(s)ManagementPier/Dock MaintenanceRecreation FacilityRoad MaintenanceSnow RemovalTrash822.0Quarterly
- Originating MLS: BRIGHT_MAIN
- School District: INDIAN RIVER
- County: SUSSEX-DE
- Zoning: AR1234-29.00-1673.00
- View: Garden/LawnTrees/Woods
- Fencing: Fully
- Water: Public
- Sewer: Public Sewer
- Source: BRIGHT_MAIN
This listing courtesy of Lee Ann Wilkinson , Berkshire Hathaway HomeServices PenFed Realty
Monthly Payment
- Principal & Interest $
- Property Taxes $
- Home Insurance $
- VA Funding Fee $

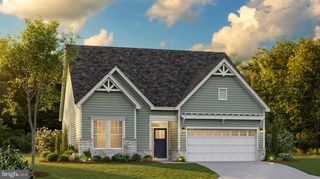
 New - 2 days ago