29405 OXFORD DR, Millsboro, DE 19966
- 3 beds |
- 4 baths |
- 1,840 sqft
 Rental
 Built in 2025
 1,742sqft lot
 1 car garage
 $1/sqft
 Listed 4 months ago
Property Description
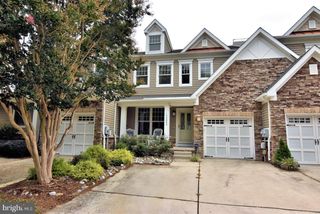
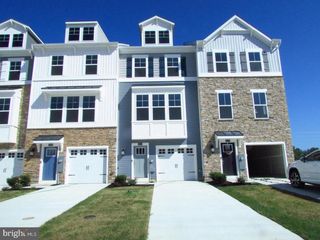
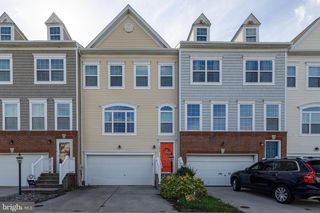
Step into this luxury townhome offering an inviting open concept layout designed for modern living. Backing to a peaceful wooded backdrop, the townhome blends comfort with privacy. The main level features a spacious living area that flows seamlessly into the kitchen and dining space, ideal for both everyday living and entertaining. Upstairs you will find a primary suite with a spa like ensuite complete with double sinks, tiled shower, and a built in bench seat perfect for relaxing. Did we mention a large walk-in closet comes in this primary suite? The laundry room is also located on this level. The generously sized second bedroom is located towards the front of the home and has access to a second full bathroom which is perfect for family or guests. The lower level offers a versatile bonus room with a full bathroom room that can easily serve as a third bedroom, office, or guest suite, complete with sliding doors that open to the serene outdoors. This townhome comes with access to the HOA which includes pools, tennis, pickleball, clubhouse, workout facilities, etc.! Close to the Delaware Beaches, shopping, dining and entertainment. Apply through rent spree today! Applicants must apply prior to showings through rent-spree (Fee 49.00 application fee) prior to touring the home https://apply.link/d0w-iwA is the rent spree link SPECIAL CLAUSES: 1) No smoking permitted 2) Renters insurance is required 3) Pet(s) permitted with owner approval and pet deposit 4) Tenant pays all utilities including water, sewer, and gas 5) No alterations to home or grounds without written permission from Landlord 6) Tenant responsible for replacement of batteries, bulbs, or filters in the property during tenancy 7) Property has access to HOA and orientation is required by the renter 8) Tenant required to change HVAC filters at least quarterly or as recommended by manufacturer 9) Ice makers/garbage disposals will be repaired at the owners discretion 10) Clogged drains resulting from tenants actions will be repaired at tenants expense 11) Property has public sewer. Tenant is prohibited from flushing cat litter, cleaning products, feminine hygiene products, diapers, cleaning wipes, tissue papers, paper towels, and other foreign objects down the toilet 12) Special move-in procedures apply 1)3 Tenant pays all utilities not provided by the HOA/Condo Association 15) Town/City/Association of Plantation Lakes regulations apply 16) Association amenities available to tenant. Any lost pass or key charges will be paid by the tenant
- Listing Status:
- Active
- Date Added:
- July 10, 2026
- Data Last Updated:
- November 19, 2026 at 4:16AM
- Listing Office:
- EXP Realty, LLC : 8885434829
- Listing Agent:
- Christina Lennick : 3027538496
- MLS ID:
- DESU2115646

- General: Above GradeBelow Grade
- Style: Coastal
- Other Structures: Deck
- General: Vinyl SidingStick Built3Slab
- HOA Amenities: Pool - OutdoorFitnessCenterTennis CourtsBasketball CourtsClub HouseTot Lots/PlaygroundJog/Walk PathGolf Club179.0Monthly
- Originating MLS: BRIGHT_MAIN
- School District: INDIAN RIVER
- County: SUSSEX-DE
- Zoning: TN133-20.00-421.00
- Water: Public
- Sewer: Public Sewer
- Source: BRIGHT_MAIN
This listing courtesy of Christina Lennick , EXP Realty, LLC