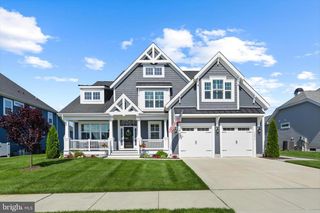
31106 SURFBIRD WAY, Millsboro, DE 19966
- 4 beds |
- 4 baths |
- 4,453 sqft
 Single-Family Home
 Built in 2022
 7,841sqft lot
 2 car garage
 $225/sqft
 Listed 27 days ago
Property Description
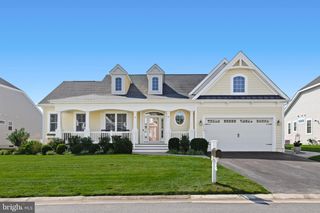
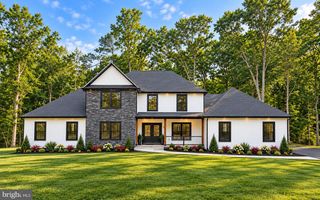
Exceptional craftsmanship, extensive custom upgrades, and a premium wooded homesite come together in this Schell Brothers Kingfisher model in Peninsula Lakes. Built in 2022, this thoughtfully designed home offers four bedrooms, two full and two half baths, and three finished levels of living space. A dramatic two-story great room welcomes you with soaring ceilings, a gas fireplace, and custom illuminated built-ins. Wide-plank maple hardwood floors, plantation shutters, designer lighting, and cathedral, coffered, and tray ceilings add character throughout. The gourmet kitchen features Café appliances, a 36-inch gas cooktop, double wall ovens, pot filler, quartz countertops, a generous center island, and farmhouse sink. Its open layout connects the kitchen, dining area, and great room for easy everyday living and entertaining. The first-floor primary suite includes two custom walk-in closets, a spacious ensuite bath, and direct access to the screened porch. A dedicated office with French doors and built-in cabinetry provides a comfortable workspace. Upstairs, three additional bedrooms and a versatile loft offer room for guests and a variety of uses. The finished lower level is a standout, with an expansive recreation area, custom wet bar, and convenient half bath. Whether hosting friends, watching a game, or enjoying a movie night, this space adds flexibility and room to spread out. Outdoor living is just as inviting. The screened porch features sliding glass window panels and custom solar shades, while the expansive two-tier hardscaped patio includes a built-in grill, firepit, and multiple seating areas. Mature trees behind the premium homesite create a peaceful backdrop. Additional features include fully owned solar panels, irrigation supplied by a dedicated well, and a finished two-car garage with epoxy flooring and custom storage. Peninsula Lakes residents enjoy resort-style amenities including a clubhouse, outdoor pool and lazy river, fitness center, yoga room, fishing pier, tennis courts, and playground. Delaware beaches, shopping, dining, and recreation are all within easy reach. With its premium setting, extensive owner upgrades, and carefully considered spaces, this home offers a level of quality and craftsmanship that would be difficult to reproduce at today's construction costs.
- Listing Status:
- Active
- Data Last Updated:
- November 19, 2026 at 3:17AM
- Listing Office:
- Compass : 3022734998
- Listing Agent:
- Dustin Oldfather : 3022495899
- MLS ID:
- DESU2121914

- General: Extensive HardscapeSidewalksAbove GradeBelow Grade
- Style: CoastalContemporary
- Other Structures: PorchDeckPatio
- Parking: Asphalt Driveway
- Roofing: MetalShingle
- Windows: Screens
- General: Stick Built3Concrete Perimeter
- HOA Amenities: Club HouseCommon GroundsDog ParkFitnessCenterJog/Walk PathPickleball CourtsPier/DockPool - OutdoorTennis CourtsTot Lots/PlaygroundBar/LoungeLakeCommon Area MaintenanceLawn Care FrontLawn Care RearLawn Care SideLawn MaintenanceManagementPool(s)Road MaintenanceSnow RemovalTrash772.0Quarterly
- Originating MLS: BRIGHT_MAIN
- School District: INDIAN RIVER
- County: SUSSEX-DE
- Zoning: RES234-29.00-1449.00
- View: Trees/Woods
- Water: PublicWell
- Sewer: Public Sewer
- Source: BRIGHT_MAIN
- Exclusions: Current white chandelier in dining areadrapesfurnishings and personal items.
This listing courtesy of Dustin Oldfather , Compass
Monthly Payment
- Principal & Interest $
- Property Taxes $
- Home Insurance $
- VA Funding Fee $