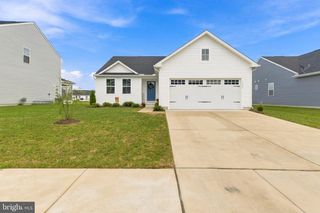
32274 ROBIN HOODS LOOP, Millsboro, DE 19966
- 3 beds |
- 2 baths |
- 1,484 sqft
 Single-Family Home
  Built in 2001
  10,019sqft lot
 2 car garage
  $259/sqft
  Listed 15 days ago
Property Description
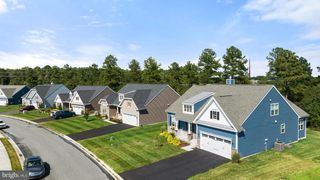
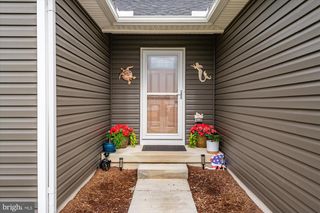
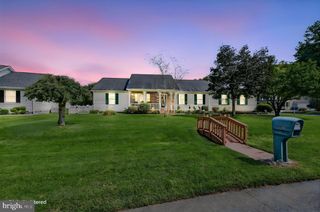
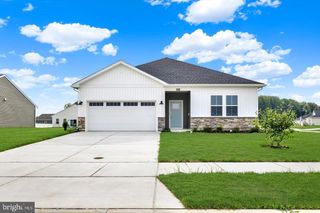
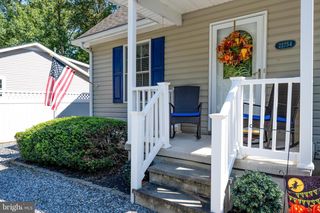
Welcome to 32274 Robin Hoods Loop! This well-maintained 3-bedroom, 2-bath rancher offers comfortable one-level living with plenty of features to enjoy both inside and out. The spacious kitchen provides an abundance of cabinet space and stainless-steel appliances, while the separate dining room and large living room offer plenty of space for family and entertaining. The fully insulated 2-car garage provides excellent parking and workspace, while the paved driveway adds even more convenience. Step out back to the large screened porch overlooking the patio and vegetable garden—an ideal spot for relaxing, entertaining, or enjoying a quiet evening outdoors. There is also plenty of storage with multiple storage buildings, giving you room for lawn equipment, yard tools, beach chairs, bicycles, and all the extras that come with enjoying the Delaware coast. The roof and central air are approximately 5 years young, offering added peace of mind. The home also features public water and public sewer. Enjoy your morning coffee on the front porch overlooking the beautifully landscaped front yard, then take advantage of the convenient location. Shopping and restaurants are just around the corner, and a public boat ramp is only a short drive down Long Neck Road. Lewes and Rehoboth Beach are also within an easy drive. If you're looking for a comfortable ranch home with great outdoor space, a 2-car garage, plenty of storage, and easy access to boating, beaches, shopping, and dining, this one is worth a look! AND NO LOT RENT.
- Listing Status:
- Active
- Data Last Updated:
- October 4, 2026 at 10:18PM
- Listing Office:
- Samson Properties of DE, LLC : 3024023046
- Listing Agent:
- Robert Jennings : 3022287411
- MLS ID:
- DESU2120770

- General: Outbuilding(s)Underground Lawn SprinklerAbove GradeBelow Grade
- Style: Raised Ranch/Rambler
- Other Structures: PorchScreenedPatio
- Parking: Paved Driveway
- Roofing: Asphalt
- Windows: Insulated
- General: BlockVinyl Siding1Crawl SpaceBlockPermanent
- HOA Amenities: Common Area Maintenance100.0Annually
- Originating MLS: BRIGHT_MAIN
- School District: INDIAN RIVER
- County: SUSSEX-DE
- Zoning: MR234-23.00-515.00
- Fencing: Partially
- Utilities: 100 amp service
- Water: Public
- Sewer: Public Sewer
- Source: BRIGHT_MAIN
This listing courtesy of Robert Jennings , Samson Properties of DE, LLC
Monthly Payment
- Principal & Interest $
- Property Taxes $
- Home Insurance $
- VA Funding Fee $

 New - 1 day ago