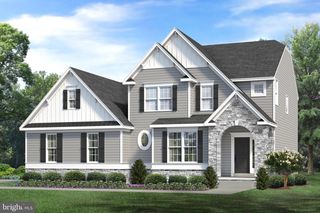
34771 WILD DUNES CT, Millsboro, DE 19966
- 5 beds |
- 3 baths |
- 2,535 sqft
 Single-Family Home
  Built in 2021
  8,276sqft lot
 2 car garage
  $164/sqft
  Listed 1 month ago
Property Description
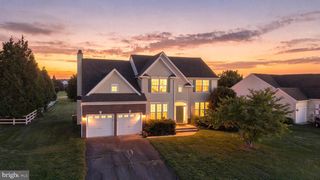
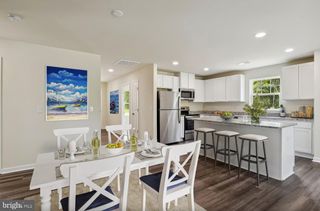
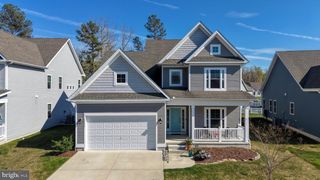
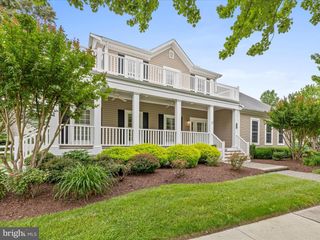
This spacious five-bedroom, three-full-bath coastal Craftsman is located on a quiet cul-de-sac in the Pelican Point community of Millsboro. The home features LVP flooring throughout the main living areas, upgraded lighting throughout, Carrera marble countertops in the bathrooms, and a beautifully appointed kitchen with quartzite countertops and full backsplash, a generous center island, upgraded stainless steel appliances, six-burner gas cooking, pendant and recessed lighting, and abundant workspace. The kitchen opens to the dining area and spacious family room, with a sun porch just off the dining area overlooking the private backyard. The main-level primary suite features a tray ceiling, ceiling fan, walk-in closet, and private ensuite bath with dual vanities. Two additional bedrooms, a second full bath, and a well-designed laundry room with abundant built-in cabinetry and storage are also located on the main level. A generous entry from the garage provides additional drop-zone space and everyday functionality. Upstairs, the expanded floor plan includes two additional bedrooms, a full bath, and a large second living area offering plenty of flexibility for a family room, game room, media space, or home office. Outdoor living is highlighted by a large paver patio extending across the rear of the home, with mature trees providing a private backdrop. A private well is a great addition for all your landscaping needs. With generous gathering spaces indoors and out, five bedrooms, and multiple living areas, the home is well suited for entertaining family and friends, whether enjoyed as a full-time residence or a Delaware beach-area getaway. Pelican Point offers attractive streetscapes, sidewalks, and an array of community amenities, including a swimming pool, clubhouse, fitness center, tennis and pickleball courts, dog park, and walking trails. Conveniently located near Millsboro shopping and dining and within easy reach of the Delaware beaches, this home offers plenty of space, thoughtful upgrades, and a desirable coastal location.
- Listing Status:
- Active
- Date Added:
- September 4, 2026
- Data Last Updated:
- October 4, 2026 at 10:18PM
- Listing Office:
- Northrop Realty : 3029479100
- Listing Agent:
- Mary SCHROCK : 3028419296
- MLS ID:
- DESU2119450

- General: Extensive HardscapeExterior LightingSidewalksSport CourtStreet LightsUnderground Lawn SprinklerWater FountainsAbove GradeBelow Grade
- Style: CoastalCraftsman
- Other Structures: EnclosedPorchPatio
- Parking: Asphalt Driveway
- Roofing: AsphaltPitched
- Windows: Double hungDouble pane windowsScreensVinyl clad
- General: AsphaltBattsInsulationBlownInInsulationCPVC/PVCConcreteFrameStick BuiltVinyl Siding2Crawl Space
- HOA Amenities: Club HouseCommon GroundsCommunity CenterExercise RoomJog/Walk PathMeeting RoomParty RoomPool - OutdoorTennis CourtsTot Lots/PlaygroundPickleball CourtsSwimming PoolCommon Area MaintenanceLawn MaintenancePool(s)Road MaintenanceSnow RemovalTrashLawn Care FrontLawn Care RearLawn Care Side763.0Quarterly
- Originating MLS: BRIGHT_MAIN
- School District: CAPE HENLOPEN
- County: SUSSEX-DE
- Zoning: AR-1234-16.00-1417.00
- View: Garden/LawnPanoramicTrees/Woods
- Utilities: Cable tv availableElectric availablePhone available
- Water: PublicWell
- Sewer: Public Sewer
- Source: BRIGHT_MAIN
This listing courtesy of Mary SCHROCK , Northrop Realty
Monthly Payment
- Principal & Interest $
- Property Taxes $
- Home Insurance $
- VA Funding Fee $